
Search results for "Location prints" in Home Design Ideas

 Chester County Kitchen & Bath
This large Malvern PA kitchen was remodeled from top to bottom. We removed the wall between the existing dining room and kitchen and expanded the kitchen foot print. The new design offered plenty of great storage and countertop space. An area of banquette seating was installed for the relocated table location. A classic looking tile floor was installed and new Fabuwood cabinetry in Nexus Frost were installed. Floating shelves accent the stainless steel chimney hood. Nickle gap wood siding was used as the backsplash except at the range area where a perfectly styled tile accent was installed. Sparkling White quartz countertop keep everything looking clean and simple. What a transformation and what a great new look! All for under 62K.

 Haus Interior Design
Who wouldn't fall in love with the Water Street building, and the elegant industrial vibe? The light that floods in through the floor-to-ceiling windows makes this a perfect spot to entertain and host friends from California or adult kids who visit. The location can't be beat--these clients ride their bikes to meet friends for lunch or a tour through the Hirschhorn. We knocked down a wall to open the kitchen, and added modern furnishings punctuated by splashes of deep orangey-red. High contrast and lots of rich textures can be found throughout this urban loft.
Photography: Stacy Zarin Goldberg
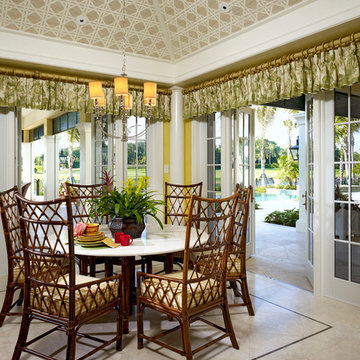
 Romanza Interior Design
The traditional interior design by Romanza Interior Design coordinates timeless pieces with rich fabrics and stunning architecture down to the last detail. A one-of-a-kind Custom Home built by London Bay Homes in Grey Oaks located in Naples, Florida.
Find the right local pro for your project

 Rhonda Kieson Designs
Inspiration for a timeless backyard deck remodel in Oklahoma City with no cover
 Chester County Kitchen & Bath
This large Malvern PA kitchen was remodeled from top to bottom. We removed the wall between the existing dining room and kitchen and expanded the kitchen foot print. The new design offered plenty of great storage and countertop space. An area of banquette seating was installed for the relocated table location. A classic looking tile floor was installed and new Fabuwood cabinetry in Nexus Frost were installed. Floating shelves accent the stainless steel chimney hood. Nickle gap wood siding was used as the backsplash except at the range area where a perfectly styled tile accent was installed. Sparkling White quartz countertop keep everything looking clean and simple. What a transformation and what a great new look! All for under 62K.


 Studio Riche Designs
This dining room, located in the Treme area in New Orleans was a delight to recreate. Here we used pieces from my client's former living and dining rooms as she downsized. We just added draperies, a custom light fixture, a pair of custom wall sconces and accessories.

Sponsored
Columbus, OH

Structural Remodeling
Franklin County's Heavy Timber Specialists | Best of Houzz 2020!
 Studio Riche Designs
This dining room, located in the Treme area in New Orleans was a delight to recreate. Here we used pieces from my client's former living and dining rooms as she downsized. We just added draperies, a custom light fixture, a pair of custom wall sconces and accessories.
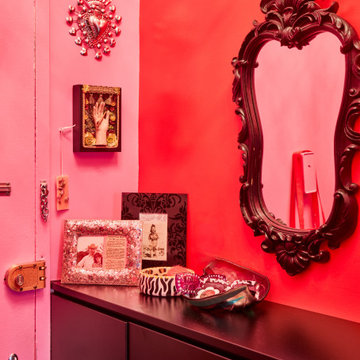
 apartmentjeanie
Pink, purple, and gold adorn this gorgeous, NYC loft space located in the Easy Village. Every corner is a new playful area, featuring personal effects in ways that bring life to the space. We curate prints, patterns, color, and ornate antiques seamlessly and intentionally.

 Home Staging Solutions
Photos by Preview First
Large entry leads to a spacious, open living room and dining room. The high ceilings add drama while the wood floors, neutral colors and transitional style add wide appeal. These casually elegant rooms invite you to come in and relax adding to the usable square footage of the home.

 London Bay Homes
The three-bedroom Belita offers a study, formal dining room and a gourmet-inspired kitchen with a freestanding island breakfast bar and adjoining café, home office and walk-in pantry. Sliding glass doors in the living room and café combine indoor-and-outdoor spaces and showcase views of the lakefront neighborhood, as well as its alfresco living area and fire bowl-flanked pool and spa.
Two guest suites are located on the second floor, which also has a loft and wet bar, and double doors leading to a balcony.
The Belita has 3,738 square feet of living space and 5,308 total square feet, including covered living areas, an attached two-car garage and an additional detached single-car garage.
Image ©Advanced Photography Specialists
 Rhonda Kieson Designs
Inspiration for a timeless backyard deck remodel in Oklahoma City with no cover
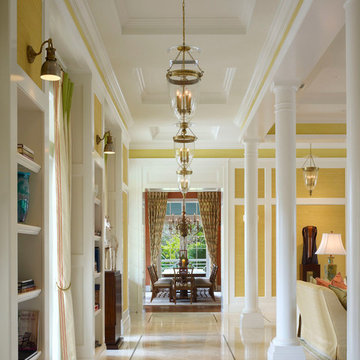 Romanza Interior Design
The traditional interior design by Romanza Interior Design coordinates timeless pieces with rich fabrics and stunning architecture down to the last detail. A one-of-a-kind Custom Home built by London Bay Homes in Grey Oaks located in Naples, Florida.

Sponsored
Columbus, OH
Free consultation for landscape design!

Peabody Landscape Group
Columbus' Reliable Landscape Design & Contracting
 Chester County Kitchen & Bath
This large Malvern PA kitchen was remodeled from top to bottom. We removed the wall between the existing dining room and kitchen and expanded the kitchen foot print. The new design offered plenty of great storage and countertop space. An area of banquette seating was installed for the relocated table location. A classic looking tile floor was installed and new Fabuwood cabinetry in Nexus Frost were installed. Floating shelves accent the stainless steel chimney hood. Nickle gap wood siding was used as the backsplash except at the range area where a perfectly styled tile accent was installed. Sparkling White quartz countertop keep everything looking clean and simple. What a transformation and what a great new look! All for under 62K.
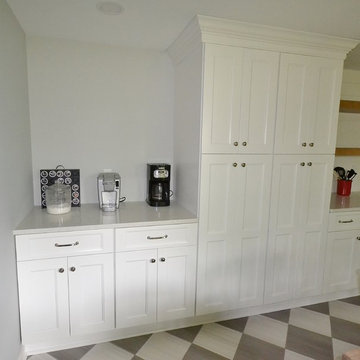 Chester County Kitchen & Bath
This large Malvern PA kitchen was remodeled from top to bottom. We removed the wall between the existing dining room and kitchen and expanded the kitchen foot print. The new design offered plenty of great storage and countertop space. An area of banquette seating was installed for the relocated table location. A classic looking tile floor was installed and new Fabuwood cabinetry in Nexus Frost were installed. Floating shelves accent the stainless steel chimney hood. Nickle gap wood siding was used as the backsplash except at the range area where a perfectly styled tile accent was installed. Sparkling White quartz countertop keep everything looking clean and simple. What a transformation and what a great new look! All for under 62K.
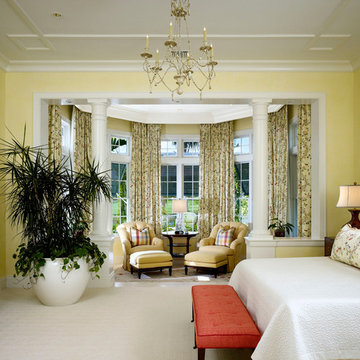 Romanza Interior Design
The traditional interior design by Romanza Interior Design coordinates timeless pieces with rich fabrics and stunning architecture down to the last detail. A one-of-a-kind Custom Home built by London Bay Homes in Grey Oaks located in Naples, Florida.
 Studio Riche Designs
This dining room, located in the Treme area in New Orleans was a delight to recreate. Here we used pieces from my client's former living and dining rooms as she downsized. We just added draperies, a custom light fixture, a pair of custom wall sconces and accessories.

Sponsored
Columbus, OH
Free consultation for landscape design!
Peabody Landscape Group
Columbus' Reliable Landscape Design & Contracting
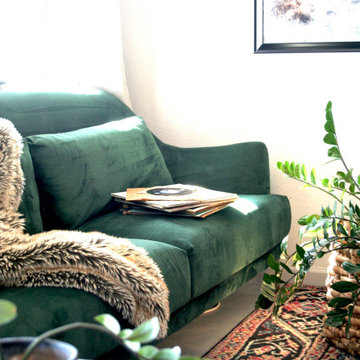
 Rheir Home
This room posed an interesting challenge, as it is the main entry point from the street and consists of five different doorways; to two different bedrooms, the laundry room, the bathroom, and the front porch. Considering these factors, we chose to utilize this space as an open home office. It's central location in the overall floor plan seemed like a logical place to put someone though the course of the workday.
To make it feel more casual, inviting, and dynamic we added lots of seating and different points of interest, such as a music and game library, in addition to a reading library. The green velvet couch and additional seating in front of the fireplace felt like a great place to spend the evenings without the distraction of a television.
 Chester County Kitchen & Bath
This large Malvern PA kitchen was remodeled from top to bottom. We removed the wall between the existing dining room and kitchen and expanded the kitchen foot print. The new design offered plenty of great storage and countertop space. An area of banquette seating was installed for the relocated table location. A classic looking tile floor was installed and new Fabuwood cabinetry in Nexus Frost were installed. Floating shelves accent the stainless steel chimney hood. Nickle gap wood siding was used as the backsplash except at the range area where a perfectly styled tile accent was installed. Sparkling White quartz countertop keep everything looking clean and simple. What a transformation and what a great new look! All for under 62K.

 Cochrane Floors & More
This stunning acreage located just out side of Cochrane is home to a lovely family with a busy lifestyle. For these great folks, pets are there children so they were taxed with the problem of finding a floor that could help mask shedding, traffic & paw prints but that would be touch enough to survive their energetic pups! The hardwood we removed was unable to rise to the challenge but this stunning AC4 commercially rated laminate was perfect! This product hit all the priority points with the added value of being a budget pleaser.
69