
Search results for "Location prints" in Home Design Ideas

 Cochrane Floors & More
This stunning acreage located just out side of Cochrane is home to a lovely family with a busy lifestyle. For these great folks, pets are there children so they were taxed with the problem of finding a floor that could help mask shedding, traffic & paw prints but that would be touch enough to survive their energetic pups! The hardwood we removed was unable to rise to the challenge but this stunning AC4 commercially rated laminate was perfect! This product hit all the priority points with the added value of being a budget pleaser.
 Cochrane Floors & More
This stunning acreage located just out side of Cochrane is home to a lovely family with a busy lifestyle. For these great folks, pets are there children so they were taxed with the problem of finding a floor that could help mask shedding, traffic & paw prints but that would be touch enough to survive their energetic pups! The hardwood we removed was unable to rise to the challenge but this stunning AC4 commercially rated laminate was perfect! This product hit all the priority points with the added value of being a budget pleaser.

 SV Design
Within this comfortably cozy mountain retreat filled with natural light, Siemasko + Verbridge has created a space ideal for entertaining and showcasing the surrounding mountain views. Located in Sugarbush, Vermont, a refined alpine style creates a relaxed and inviting environment. Reclaimed beams and earthy materials emit a feeling of warmth throughout the condo and the fireplace, faced with local Vermont stone, is perfect for curling up in front of after outdoor adventures. The team drew inspiration from the condo’s slope-side setting, infusing the space with playful reminders of the wilderness outdoors: stag print pillows, snowflakes on the dining chairs and skiing scenes depicted on the walls as you head upstairs.
Siemasko +Verbridge’s family-friendly design accommodates ample space for gear and ski storage, durable fabrics and easy-to-maintain furnishings. Coarser textiles such as antler chandeliers are balanced with softer materials like nubby pillows and knit throws providing an interesting juxtaposition of textural elements. Customized cabinetry, expansive windows and reclaimed local materials enhance the character of this slope-side chalet and redefines contemporary mountain living.
Photographer: Westphalen Photography
Find the right local pro for your project


 Garman Builders Inc.
Simple curtains keep the focus on the accent wall and impressive tray ceiling with contrasting white molding.
Example of a large country master carpeted bedroom design in Philadelphia with blue walls
Example of a large country master carpeted bedroom design in Philadelphia with blue walls

 Studio Riche Designs
This dining room, located in the Treme area in New Orleans was a delight to recreate. Here we used pieces from my client's former living and dining rooms as she downsized. We just added draperies, a custom light fixture, a pair of custom wall sconces and accessories.

 Paulina Perrault Interiors
Located on a serene country lane in an exclusive neighborhood near the village of Yountville. This contemporary 7352 +/-sq. ft. farmhouse combines sophisticated contemporary style with time-honored sensibilities. Pool, fire-pit and bocce court. 2 acre, including a Cabernet vineyard. We designed all of the interior floor plan layout, finishes, fittings, and consulted on the exterior building finishes.


 Cochrane Floors & More
This stunning acreage located just out side of Cochrane is home to a lovely family with a busy lifestyle. For these great folks, pets are there children so they were taxed with the problem of finding a floor that could help mask shedding, traffic & paw prints but that would be touch enough to survive their energetic pups! The hardwood we removed was unable to rise to the challenge but this stunning AC4 commercially rated laminate was perfect! This product hit all the priority points with the added value of being a budget pleaser.

 DHD Architecture and Interior Design
Located in the heart of Carnegie Hill, this Upper East Side Townhouse was a full gut renovation for DHD Architecture and Interiors. Throughout the home, a combination of vintage furniture and lighting was mixed with new modern classics to give the rooms an elegant and carefully curated feel. Wallpaper, fabrics, and colors play together in layers, so the formal structure and setting of the home is balanced with varying palettes, contemporary prints, and textured materials. Our favorite elements include the office’s statement making malachite wallpaper, and the master bedroom’s vintage sputnik chandelier that hangs over a walnut four poster bed. The end result is a comfortable, livable space for the family’s refined yet modern taste.
4 Bedrooms / 4,000 Square Feet
Photography by Rick Lew

 Designline
The TV stand was custom made to fit the television, accommodate the cable box and store the books and games of the owners' grandsons. The interior of the upper shelf was painted black to minimize the distraction of the electronics. Wide banding on the draperies is detailed with braid. The round chairside table on the right of the photo is from Ballard Designs
Photo by Lisa Banting
 DHD Architecture and Interior Design
Located in the heart of Carnegie Hill, this Upper East Side Townhouse was a full gut renovation for DHD Architecture and Interiors. Throughout the home, a combination of vintage furniture and lighting was mixed with new modern classics to give the rooms an elegant and carefully curated feel. Wallpaper, fabrics, and colors play together in layers, so the formal structure and setting of the home is balanced with varying palettes, contemporary prints, and textured materials. Our favorite elements include the office’s statement making malachite wallpaper, and the master bedroom’s vintage sputnik chandelier that hangs over a walnut four poster bed. The end result is a comfortable, livable space for the family’s refined yet modern taste.
4 Bedrooms / 4,000 Square Feet
Photography by Rick Lew
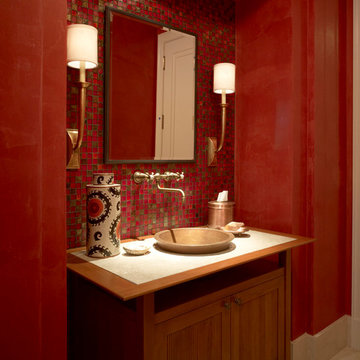
 Romanza Interior Design
The traditional interior design by Romanza Interior Design coordinates timeless pieces with rich fabrics and stunning architecture down to the last detail. A one-of-a-kind Custom Home built by London Bay Homes in Grey Oaks located in Naples, Florida.
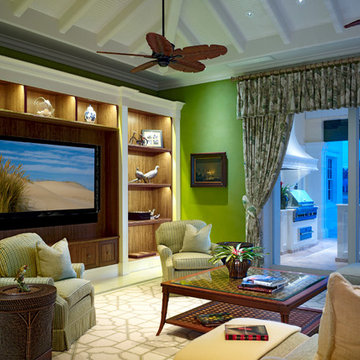 Romanza Interior Design
The traditional interior design by Romanza Interior Design coordinates timeless pieces with rich fabrics and stunning architecture down to the last detail. A one-of-a-kind Custom Home built by London Bay Homes in Grey Oaks located in Naples, Florida.

Sponsored
Columbus, OH
Free consultation for landscape design!

Peabody Landscape Group
Franklin County's Reliable Landscape Design & Contracting
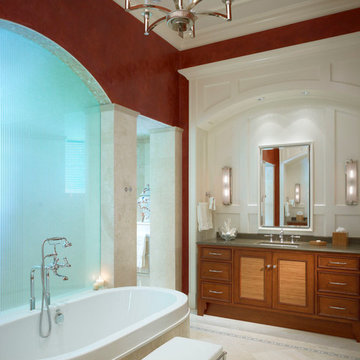 Romanza Interior Design
The traditional interior design by Romanza Interior Design coordinates timeless pieces with rich fabrics and stunning architecture down to the last detail. A one-of-a-kind Custom Home built by London Bay Homes in Grey Oaks located in Naples, Florida.
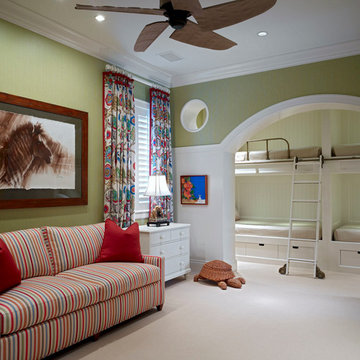 Romanza Interior Design
The traditional interior design by Romanza Interior Design coordinates timeless pieces with rich fabrics and stunning architecture down to the last detail. A one-of-a-kind Custom Home built by London Bay Homes in Grey Oaks located in Naples, Florida.

 custom-tiles.com
The homeowner sent us Andrea Kalajian's artwork in a digital file. We set it up for printing on 6x6 ceramic tiles with a cleanser resistant glaze. Tiles were shipped ready-to-install with a set of instructions and 'map' for tile locations. Each tile was labeled on the back side. By custom-tiles.com
 Paulina Perrault Interiors
Located on a serene country lane in an exclusive neighborhood near the village of Yountville. This contemporary 7352 +/-sq. ft. farmhouse combines sophisticated contemporary style with time-honored sensibilities. Pool, fire-pit and bocce court. 2 acre, including a Cabernet vineyard. We designed all of the interior floor plan layout, finishes, fittings, and consulted on the exterior building finishes.

Sponsored
Columbus, OH
Free consultation for landscape design!
Peabody Landscape Group
Franklin County's Reliable Landscape Design & Contracting

 Chester County Kitchen & Bath
This large Malvern PA kitchen was remodeled from top to bottom. We removed the wall between the existing dining room and kitchen and expanded the kitchen foot print. The new design offered plenty of great storage and countertop space. An area of banquette seating was installed for the relocated table location. A classic looking tile floor was installed and new Fabuwood cabinetry in Nexus Frost were installed. Floating shelves accent the stainless steel chimney hood. Nickle gap wood siding was used as the backsplash except at the range area where a perfectly styled tile accent was installed. Sparkling White quartz countertop keep everything looking clean and simple. What a transformation and what a great new look! All for under 62K.
 SV Design
Within this comfortably cozy mountain retreat filled with natural light, Siemasko + Verbridge has created a space ideal for entertaining and showcasing the surrounding mountain views. Located in Sugarbush, Vermont, a refined alpine style creates a relaxed and inviting environment. Reclaimed beams and earthy materials emit a feeling of warmth throughout the condo and the fireplace, faced with local Vermont stone, is perfect for curling up in front of after outdoor adventures. The team drew inspiration from the condo’s slope-side setting, infusing the space with playful reminders of the wilderness outdoors: stag print pillows, snowflakes on the dining chairs and skiing scenes depicted on the walls as you head upstairs.
Siemasko +Verbridge’s family-friendly design accommodates ample space for gear and ski storage, durable fabrics and easy-to-maintain furnishings. Coarser textiles such as antler chandeliers are balanced with softer materials like nubby pillows and knit throws providing an interesting juxtaposition of textural elements. Customized cabinetry, expansive windows and reclaimed local materials enhance the character of this slope-side chalet and redefines contemporary mountain living.
Photographer: Westphalen Photography

 Masterworks Window Fashions & Design, LLC
This is the "After photo" of the entrance to the New Jersey Suite at the Headquarters of the Society of the Cincinnati, a Revolutionary War historical society founded by George Washington and other Revolutionary War officers. The New Jersey Suite is guest quarters for members, located in what were formerly servants quarters, in historic Anderson House, in Washington, D.C. This name plate is new, but throughout the space, other solid brass hardware was original to the space, and cleaned of paint, polished, and lacquered. Come on in, and see the dramatic transformation. Bob Narod, Photographer. Design by Linda H. Bassert, Masterworks Window Fashions & Design, LLC.
67