
Search results for "Locked influence" in Home Design Ideas
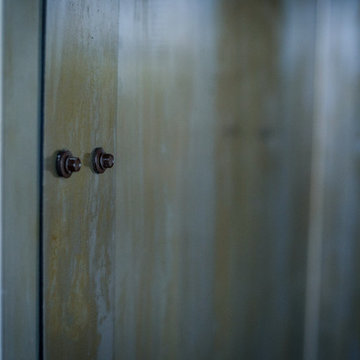
 Seasons Interiors
Island panels in Steel with custom finish and mounted with bolts
Large urban l-shaped porcelain tile open concept kitchen photo in Denver with a farmhouse sink, blue backsplash, glass tile backsplash, stainless steel appliances, an island and quartz countertops
Large urban l-shaped porcelain tile open concept kitchen photo in Denver with a farmhouse sink, blue backsplash, glass tile backsplash, stainless steel appliances, an island and quartz countertops

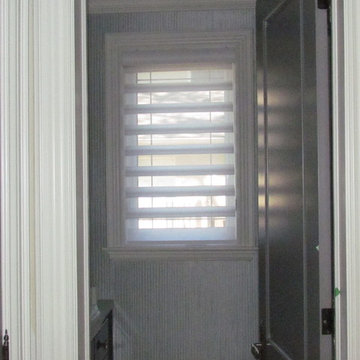
 Shades of Home
Hunter Douglas Pirouette, En-suite Bathroom
Inspiration for a timeless bathroom remodel in Toronto
Inspiration for a timeless bathroom remodel in Toronto
Find the right local pro for your project



 Nathan Fell Architecture
Inspiration for a mid-sized modern gray two-story gable roof remodel in New Orleans with a shingle roof and a gray roof
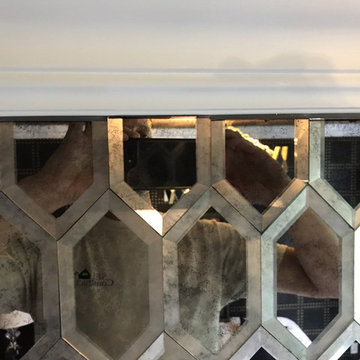
 SEI Construction, Inc
Example of a large trendy walk-out dark wood floor and brown floor basement design in Newark with beige walls and no fireplace
 MP Construction Ltd
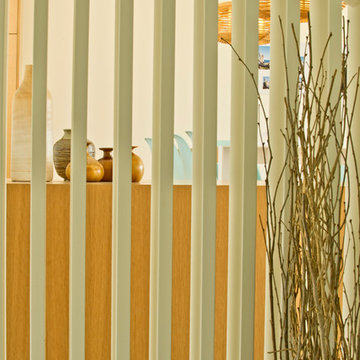
Example of a minimalist wooden straight staircase design in Vancouver with wooden risers

 ITALdoors, LLC.
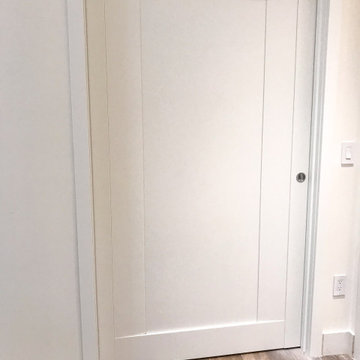
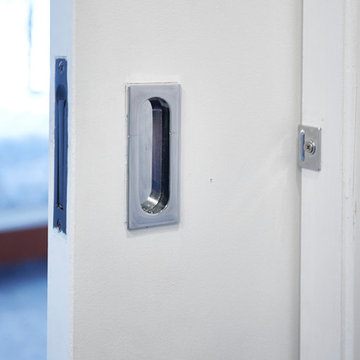
Custom Pocket Door
Modern collection
Matte white finish
Example of a minimalist home design design in Miami
Example of a minimalist home design design in Miami


 Michele Ahl
LTB Photography
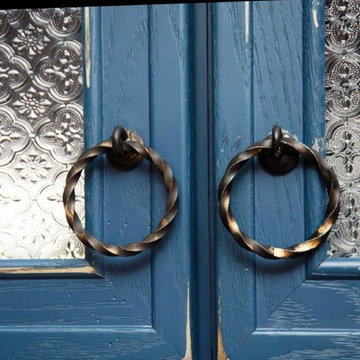
Inspiration for a small rustic u-shaped medium tone wood floor home design remodel in New York with a farmhouse sink, recessed-panel cabinets, distressed cabinets, soapstone countertops, multicolored backsplash, subway tile backsplash, stainless steel appliances and a peninsula
Inspiration for a small rustic u-shaped medium tone wood floor home design remodel in New York with a farmhouse sink, recessed-panel cabinets, distressed cabinets, soapstone countertops, multicolored backsplash, subway tile backsplash, stainless steel appliances and a peninsula

 Studio H2O
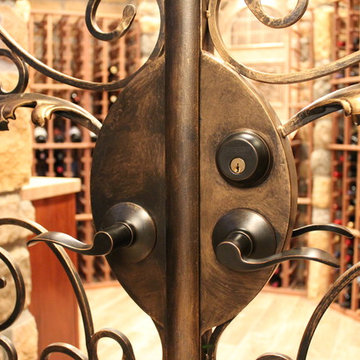
Stone two-sided fireplace with up lighting underneath the top stone. Hardwood floors in the formal living room, porcelain wood grain tiles for the kitchen, dining, wine cellar and exterior patio.
Pool and backyard landscaping are the only previous features that remained from the original home, minus a few walls on the interior and newly installed waterless grass for the ground cover.
Designed with a standing seam metal roof, with internal drainage system for hidden gutters design. Rain chain and rain barrels for rain harvesting.
Retrofitted with Hardy Frames prefabricated shear walls for up to date earthquake safety. Opening both walls to the backyard, there are now two 14' folding doors allowing the inside and outside to merge.
http://www.hardyframe.com/HF/index.html
Amy J Smith Photography

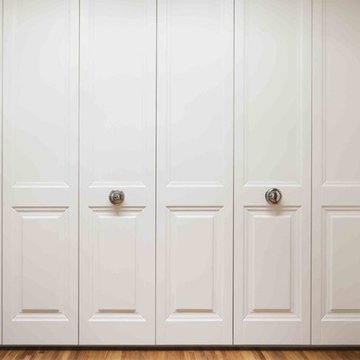
 Pro Closet Designs, LLC
White melamine, raised panel doors, chrome pulls - Chris Cart
Laundry room - contemporary laundry room idea in Orlando
Laundry room - contemporary laundry room idea in Orlando
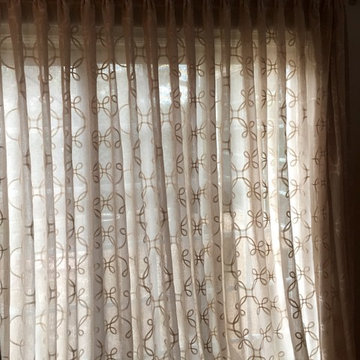
 Jacoby Company, Inc.
Example of a mid-sized transitional open concept family room design in Los Angeles



 Nicole Zules Decorative & Fine Artist and Muralist
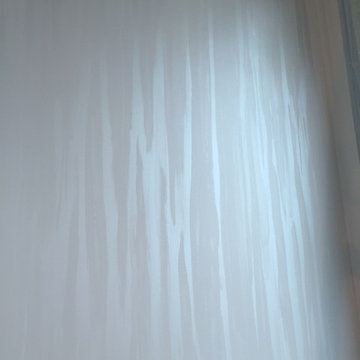
Set in Music City, Nashville Tn, the designer's goal for the clients conference room was to create a subtle wall finish to add warmth and lyricism to a contemporary room decor.




 Ollin Stone
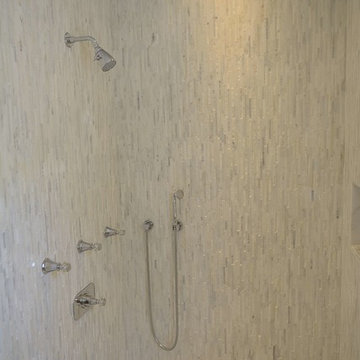
The distinguishing trait of the I Naturali series is soil. A substance which on the one hand recalls all things primordial and on the other the possibility of being plied. As a result, the slab made from the ceramic lends unique value to the settings it clads.
37