
Search results for "Locked" in Home Design Ideas
 Western Design International

Brasada Ranch Resort – Meadow 1 story Cabin with Lock-offs (for rental) by Western Design International
Example of a small farmhouse master brown tile travertine floor bathroom design in Other with a drop-in sink, recessed-panel cabinets, light wood cabinets, concrete countertops, a two-piece toilet and beige walls
Example of a small farmhouse master brown tile travertine floor bathroom design in Other with a drop-in sink, recessed-panel cabinets, light wood cabinets, concrete countertops, a two-piece toilet and beige walls
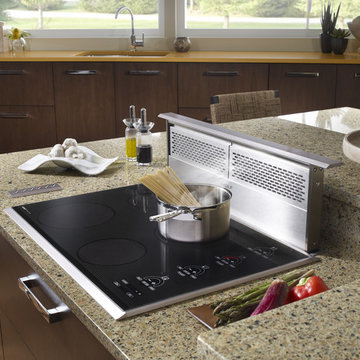
 Universal Appliance and Kitchen Center
2- 8 3/4" INDUCTION ELEMENTS
6 3/4" & 5 1/2" INDUCTION ELEMENTS
ILLUMINATED TOUCH CONTROLS
TRUE SIMMER & MELT SETTINGS
CHILD SAFETY LOCK KEY
ADDITIONAL FEATURES:
Optional-Filler Strip For Multiple Installations
APPEARANCE:
Black Ceramic Cooktop
Classic Stainless Steel Trim
CONTROLS:
Illuminated Touch Controls w/ Graduated Lighting
CONVENIENCE FEATURES:
Child Safety Lock Key
Countdown Timer
Temperature Safety Limiter
Universal Off
COOKTOP FEATURES:
1- 6 3/4" 1200W Radiant Element
2- 8 3/4" 1800W Radiant Elements w/ 3000W Boost
4 Induction Elements
True Simmer Setting on Two Elements
Melt Setting on Two Elements
1- 5 1/2" 1200W Radiant Element
1- 6 3/4" 1200W Induction Element
2- 8 3/4" 1800W Induction Elements w/ 3000W Boost
1- 5 1/2" 1200W Induction Element
MANUFACTURERS WARRANTY:
2 Year Parts and Labor
5 Year Parts-Electric Elements
PRODUCT DIMENSIONS:
Depth: 21 Inches
Height: 3 1/2 Inches
Width: 30 Inches

Find the right local pro for your project
 Universal Appliance and Kitchen Center
132 BOTTLE CAPACITY
DUAL REFRIGERATION SYSTEM
ELECTRONIC CONTROLS W/ LED DISPLAY
14 ROLLER ASSEMBLY SHELVES
GLASS DOOR W/ UV PROTECTION
APPEARANCE:
Integrated Design
Accepts Custom Wood or Stainless Door Panel
Full View High Altitude Glass Door w/UV Protection
Optional Stainless Tubular or Pro Handles
CAPACITY:
132 Bottle Capacity
CONTROLS:
2 Independent Temp Zones w/ Ideal Humidity
Illuminated Touch Control Panel
Electronic Controls w/ LED Display
CONVENIENCE FEATURES:
Optional Lock & Tie In To Home Security
Optional UL Approved Lock
Discreet LED Interior Lighting
MANUFACTURERS WARRANTY:
2 Years Parts & Labor
5 Years Parts & Labor -Sealed System
12 Years Parts - Sealed System
RACKS:
Accomodates Half- Bottle, 750 ml, Magnum Sizes
Roller-Glide Shelves Faced w/ Natural Cherry Wood
Illuminated Display Shelf
Sturdy, Rustproof Shelving
PRODUCT DIMENSIONS:
Depth: 24 Inches
Height: 80 Inches
Width: 27 Inches


 Sub-Zero, Wolf, and Cove Showroom Columbia
Jay Greene Photography
Example of a classic l-shaped light wood floor kitchen design in Baltimore with a single-bowl sink, white cabinets, granite countertops, white backsplash, stone tile backsplash, paneled appliances and an island
Example of a classic l-shaped light wood floor kitchen design in Baltimore with a single-bowl sink, white cabinets, granite countertops, white backsplash, stone tile backsplash, paneled appliances and an island
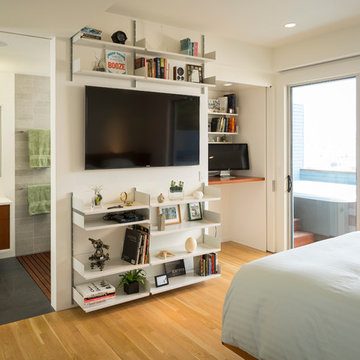
 building Lab, inc.
master plan: schwartz & architecture
photo by scott hargis
Bedroom - mid-sized 1950s master light wood floor bedroom idea in San Francisco with white walls
Bedroom - mid-sized 1950s master light wood floor bedroom idea in San Francisco with white walls
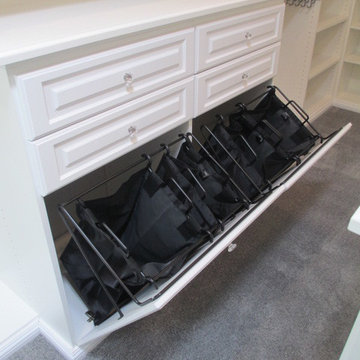
 Closet Solutions
Large walk-in Master Closet in West LA.
This closet in white has it all:
decorative drawers, glass doors, specialty glass knobs, crown molding, decorative base molding, 2 double tilt out hampers, 2 jewelry drawers with locks, belt/tie full extensions racks, full extension valet rod, shoe shelves, and a bench with a push latch front panel door.
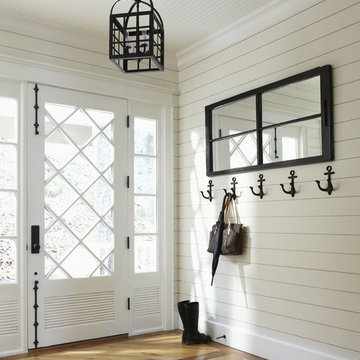
 Darmaga Hardwood Flooring
Photo pinned from Pinterest
Example of a mid-sized beach style medium tone wood floor entryway design in Toronto with white walls and a glass front door
Example of a mid-sized beach style medium tone wood floor entryway design in Toronto with white walls and a glass front door
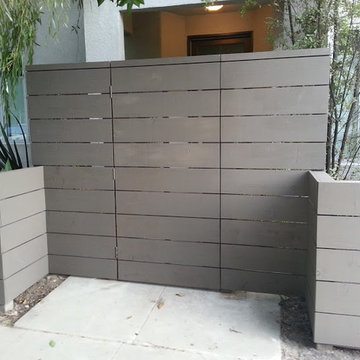
 Harwell Fencing and Gates Inc
3 different sizes of fence boards - Cordovan Brown (color)
Example of a trendy entryway design in Los Angeles
Example of a trendy entryway design in Los Angeles


 Red Dot Studio
Len Schneyder
Example of a mid-sized mountain style medium tone wood floor seated home bar design in San Francisco with recessed-panel cabinets, brown cabinets and wood countertops
Example of a mid-sized mountain style medium tone wood floor seated home bar design in San Francisco with recessed-panel cabinets, brown cabinets and wood countertops
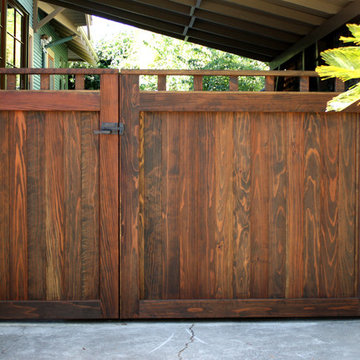
 360 Yardware
This double wooden gate included a split into 1/3 - 2/3 to create an enclosed courtyard in the carport area. There were children at the property, and so stoutness of hardware as well as security were of utmost importance. The home is a Craftsman style, and the gates were built to complement that. The hardware chosen was made of solid bronze to coordinate with the Craftsman appearance.
Photos by Victor Robinson Design (www.vicrobinson.com)

 Jay Baker Architects
Aker Imaging
Study room - large craftsman freestanding desk carpeted study room idea with white walls
Study room - large craftsman freestanding desk carpeted study room idea with white walls


 building Lab, inc.
We used translucent glass, mirrors and windows to invite a deeper look into the space. To balance this complex layering of architectural elements, we opted for repeated geometric forms and an understated material palette.
White walls form a quiet backdrop for the rich teak cabinetry and bold modern art. An 8-foot-long custom concrete countertop with integrated dual sinks anchors the space with its earth tone and sculptural feel. Handmade tiles add to the room’s warmth with their natural color variations and pleasant tactile quality. The floor is herringbone field limestone, and the shower surround is clad with Pratt & Larson parquet ceramic. Custom sliding glass doors with tracks that disappear into the ceiling and a handle carved directly into sandblasted glass allow the material to speak for itself.
Pocket doors separate the master bedroom, master bath, and the dressing area, so that the couple can get ready in the morning with ease. The powder room door opens into the hallway near the stairs.
The homeowners now have a whole new experience of the top floor. Walking from the sitting room to the master bathroom, one transitions from an expansive bay view to an otherworldly nest hidden in the trees. And so it is that a daily activity is elevated to a one-of-a-kind experience.
Photo by Scott Hargis
 Jay Baker Architects
Aker Imaging
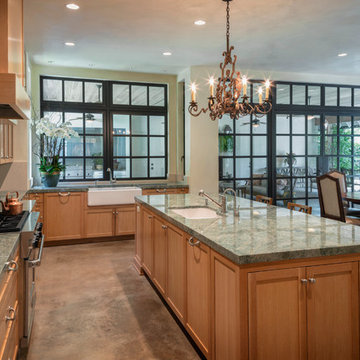
Open concept kitchen - large craftsman l-shaped concrete floor and brown floor open concept kitchen idea in Houston with a farmhouse sink, recessed-panel cabinets, medium tone wood cabinets, granite countertops, white backsplash, stainless steel appliances and an island
Open concept kitchen - large craftsman l-shaped concrete floor and brown floor open concept kitchen idea in Houston with a farmhouse sink, recessed-panel cabinets, medium tone wood cabinets, granite countertops, white backsplash, stainless steel appliances and an island
 Davida's Kitchen & Tiles

Example of a large transitional gender-neutral marble floor and white floor walk-in closet design in DC Metro with raised-panel cabinets and white cabinets
 Margot Hartford Photography
Photo: Margot Hartford © 2018 Houzz
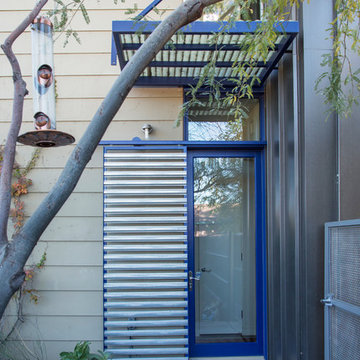
Minimalist exterior home photo in Other
Minimalist exterior home photo in Other
39