
Search results for "Locket close up" in Home Design Ideas

 Alair Homes Plano
 Our clients came to us because they were tired of looking at the side of their neighbor’s house from their master bedroom window! Their 1959 Dallas home had worked great for them for years, but it was time for an update and reconfiguration to make it more functional for their family.
They were looking to open up their dark and choppy space to bring in as much natural light as possible in both the bedroom and bathroom. They knew they would need to reconfigure the master bathroom and bedroom to make this happen. They were thinking the current bedroom would become the bathroom, but they weren’t sure where everything else would go.
This is where we came in! Our designers were able to create their new floorplan and show them a 3D rendering of exactly what the new spaces would look like.
The space that used to be the master bedroom now consists of the hallway into their new master suite, which includes a new large walk-in closet where the washer and dryer are now located.
From there, the space flows into their new beautiful, contemporary bathroom. They decided that a bathtub wasn’t important to them but a large double shower was! So, the new shower became the focal point of the bathroom. The new shower has contemporary Marine Bone Electra cement hexagon tiles and brushed bronze hardware. A large bench, hidden storage, and a rain shower head were must-have features. Pure Snow glass tile was installed on the two side walls while Carrara Marble Bianco hexagon mosaic tile was installed for the shower floor.
For the main bathroom floor, we installed a simple Yosemite tile in matte silver. The new Bellmont cabinets, painted naval, are complemented by the Greylac marble countertop and the Brainerd champagne bronze arched cabinet pulls. The rest of the hardware, including the faucet, towel rods, towel rings, and robe hooks, are Delta Faucet Trinsic, in a classic champagne bronze finish. To finish it off, three 14” Classic Possini Euro Ludlow wall sconces in burnished brass were installed between each sheet mirror above the vanity.
In the space that used to be the master bathroom, all of the furr downs were removed. We replaced the existing window with three large windows, opening up the view to the backyard. We also added a new door opening up into the main living room, which was totally closed off before.
Our clients absolutely love their cool, bright, contemporary bathroom, as well as the new wall of windows in their master bedroom, where they are now able to enjoy their beautiful backyard!

 Hutker Architects
Brian Vanden Brink
Beach style light wood floor bedroom photo in Boston with white walls
Beach style light wood floor bedroom photo in Boston with white walls

 North Bay Construction, LLC
Inspiration for a large transitional built-in desk medium tone wood floor and brown floor study room remodel in San Francisco with white walls and no fireplace
Find the right local pro for your project

 Freestyle Interiors
Patio kitchen - large modern backyard tile patio kitchen idea in Miami with a roof extension

 Living Stone Design + Build
Jeff Miller
Example of a small transitional open concept medium tone wood floor family room library design with no fireplace and no tv
Example of a small transitional open concept medium tone wood floor family room library design with no fireplace and no tv
 The Garden District
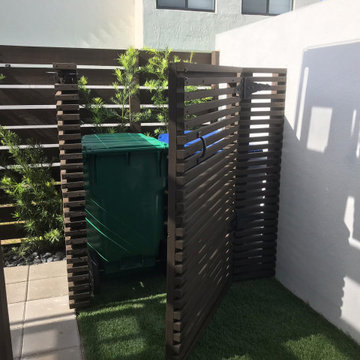
Privacy fences are great to hide trash bins or AC units, we custom build them for your needs.
Inspiration for a mid-sized contemporary backyard stone patio remodel in Miami with a pergola
Inspiration for a mid-sized contemporary backyard stone patio remodel in Miami with a pergola
 Portland Stair Company
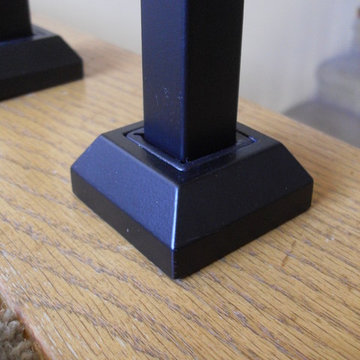
Wrought iron base shoe.
Portland Stair Company
Staircase - modern staircase idea in Portland
Staircase - modern staircase idea in Portland

Sponsored
Sunbury, OH

J.Holderby - Renovations
Franklin County's Leading General Contractors - 2X Best of Houzz!

 Organized Living
Organized Living freedomRail kids closet. This system grows with your child's needs - from infant to teen. Shelves and brackets adjust instantly without tools. Start with triple hang space for infants and toddlers then change to double hang and long hang later as they grow. See more kid's closet designs at http://organizedliving.com/home/get-inspired/areas-of-the-home/kid-closet



 Cascade Builders & Associates Inc.
Kitchen pantry - mid-sized french country u-shaped medium tone wood floor kitchen pantry idea with a drop-in sink, gray cabinets, no island, open cabinets, solid surface countertops, white backsplash and subway tile backsplash
 Portland Stair Company
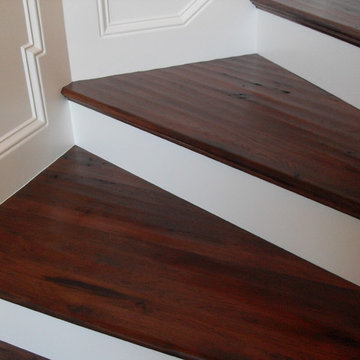
Hand scraped Hickory treads with a dark stain
Portland Stair Company
Elegant staircase photo in Portland
Elegant staircase photo in Portland

 Joseph Interiors
Spanish Revival Kitchen Renovation
Example of a large tuscan u-shaped medium tone wood floor and brown floor enclosed kitchen design in Orange County with an undermount sink, shaker cabinets, green cabinets, quartz countertops, beige backsplash, ceramic backsplash, paneled appliances, an island and beige countertops
Example of a large tuscan u-shaped medium tone wood floor and brown floor enclosed kitchen design in Orange County with an undermount sink, shaker cabinets, green cabinets, quartz countertops, beige backsplash, ceramic backsplash, paneled appliances, an island and beige countertops
 J Visser Design
Point West at Macatawa Park, MI
Inspiration for a coastal mudroom remodel in Grand Rapids
Inspiration for a coastal mudroom remodel in Grand Rapids

Sponsored
Plain City, OH

Kuhns Contracting, Inc.
Central Ohio's Trusted Home Remodeler Specializing in Kitchens & Baths

 Custom Kitchens by John Wilkins, Inc.
Mike Kaskel
Mid-sized ornate master and gender-neutral carpeted and beige floor closet photo in San Francisco with yellow walls, raised-panel cabinets and gray cabinets
Mid-sized ornate master and gender-neutral carpeted and beige floor closet photo in San Francisco with yellow walls, raised-panel cabinets and gray cabinets

 L Marie Interior Design
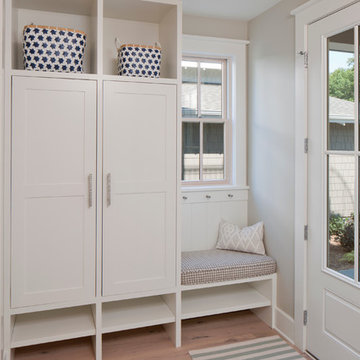
Clients' first home and there forever home with a family of four and in laws close, this home needed to be able to grow with the family. This most recent growth included a few home additions including the kids bathrooms (on suite) added on to the East end, the two original bathrooms were converted into one larger hall bath, the kitchen wall was blown out, entrying into a complete 22'x22' great room addition with a mudroom and half bath leading to the garage and the final addition a third car garage. This space is transitional and classic to last the test of time.

 Redstart Construction, Inc.
Picture Perfect House
Family room - large transitional open concept dark wood floor and brown floor family room idea in Chicago with beige walls, a standard fireplace, a wall-mounted tv and a stone fireplace
Family room - large transitional open concept dark wood floor and brown floor family room idea in Chicago with beige walls, a standard fireplace, a wall-mounted tv and a stone fireplace
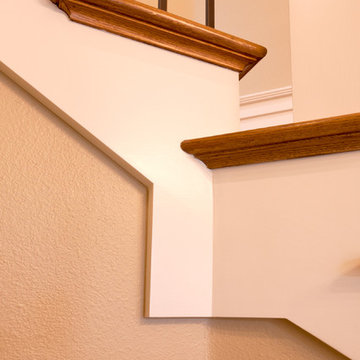 Portland Stair Company
Outer side skirt trim.
Portland Stair Company
Example of a classic staircase design in Portland
Example of a classic staircase design in Portland


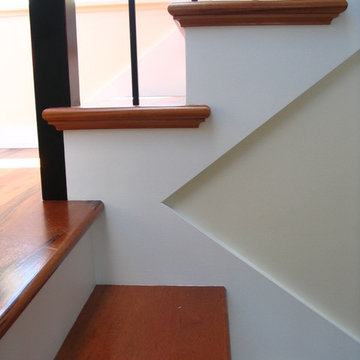 Portland Stair Company
Side skirts
Portland Stair Company
Inspiration for a modern staircase remodel in Portland
Inspiration for a modern staircase remodel in Portland


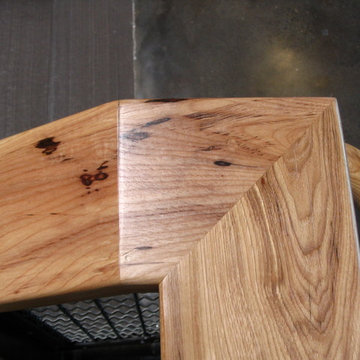 Portland Stair Company
Rustic Hickory
Portland Stair Company
Example of an urban staircase design in Portland
Example of an urban staircase design in Portland
22