
Search results for "Locking" in Home Design Ideas

 Kimberlee Marie Interiors
This one is near and dear to my heart. Not only is it in my own backyard, it is also the first remodel project I've gotten to do for myself! This space was previously a detached two car garage in our backyard. Seeing it transform from such a utilitarian, dingy garage to a bright and cheery little retreat was so much fun and so rewarding! This space was slated to be an AirBNB from the start and I knew I wanted to design it for the adventure seeker, the savvy traveler, and those who appreciate all the little design details . My goal was to make a warm and inviting space that our guests would look forward to coming back to after a full day of exploring the city or gorgeous mountains and trails that define the Pacific Northwest. I also wanted to make a few bold choices, like the hunter green kitchen cabinets or patterned tile, because while a lot of people might be too timid to make those choice for their own home, who doesn't love trying it on for a few days?At the end of the day I am so happy with how it all turned out!

Find the right local pro for your project

 KS Designs LLC
This guest bath has a light and airy feel with an organic element and pop of color. The custom vanity is in a midtown jade aqua-green PPG paint Holy Glen. It provides ample storage while giving contrast to the white and brass elements. A playful use of mixed metal finishes gives the bathroom an up-dated look. The 3 light sconce is gold and black with glass globes that tie the gold cross handle plumbing fixtures and matte black hardware and bathroom accessories together. The quartz countertop has gold veining that adds additional warmth to the space. The acacia wood framed mirror with a natural interior edge gives the bathroom an organic warm feel that carries into the curb-less shower through the use of warn toned river rock. White subway tile in an offset pattern is used on all three walls in the shower and carried over to the vanity backsplash. The shower has a tall niche with quartz shelves providing lots of space for storing shower necessities. The river rock from the shower floor is carried to the back of the niche to add visual interest to the white subway shower wall as well as a black Schluter edge detail. The shower has a frameless glass rolling shower door with matte black hardware to give the this smaller bathroom an open feel and allow the natural light in. There is a gold handheld shower fixture with a cross handle detail that looks amazing against the white subway tile wall. The white Sherwin Williams Snowbound walls are the perfect backdrop to showcase the design elements of the bathroom.
Photography by LifeCreated.
 Carpet One Floor & Home

RUSTIC RIVER™ HARDWOOD from Carpet One Floor & Home is a comprehensive collection of rustic wood flooring that delivers varying styles from high character to seasoned and weathered looks in bold textures and traditional colors.
We love the use woven baskets and wine racks for attractive, yet useful storage in the kitchen.
 Arterra Landscape Architects
Mariko Reed

Design ideas for a modern concrete paver garden path in San Francisco.
Design ideas for a modern concrete paver garden path in San Francisco.
 Billiard Factory
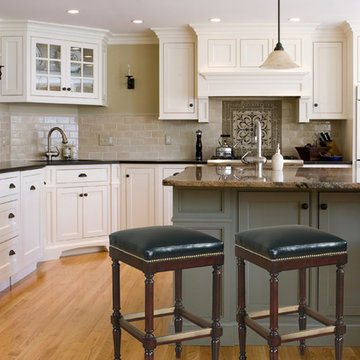
Beautiful backless and armless bar stools available at Billiard Factory. Crafted from maple wood, with perfect leather seat cushion and studded design.

 Richard Moody & Sons Construction LLC
Children's room with turret play area, beadboard ceiling, built-in window seats, and custom built-in bunk beds. Restoration Hardware chandelier. Handscraped birch floor. Big Ship Salvage sconces.
Photo: James R. Salomon
 Commercial Locks and Doors
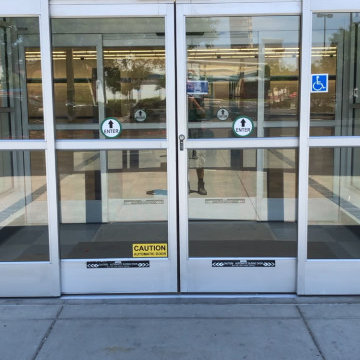
A picture taken of a completed storefront automatic sliding door installation project.
Urban exterior home photo in San Francisco
Urban exterior home photo in San Francisco
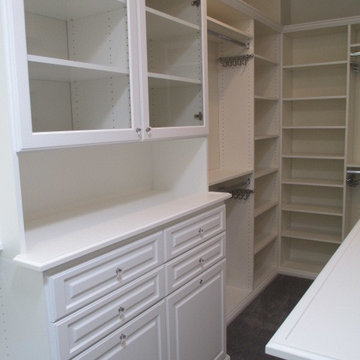
 Closet Solutions
This closet has everything!
Deco drawers,glass deco doors,island with decorative side panels, decorative countertop edge, glass knobs, double bag tilt out hampers, locked jewelry drawers, bench for safe, double hang,long hang,shoe shelves and belt/tie accessories.
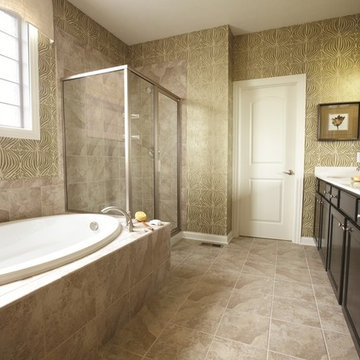
 Schlage Locks
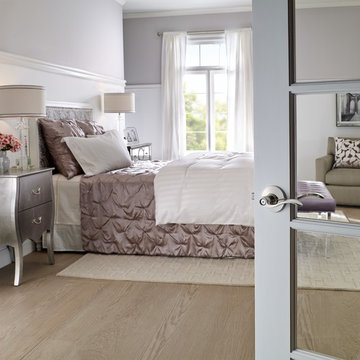
Transitional style bathroom accessorized with Schlage Accent Style Non-Locking Lever in Satin Nickel
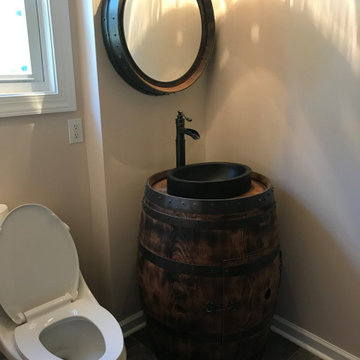
Inspiration for a transitional bathroom remodel in Indianapolis
Inspiration for a transitional bathroom remodel in Indianapolis


 Revision LLC
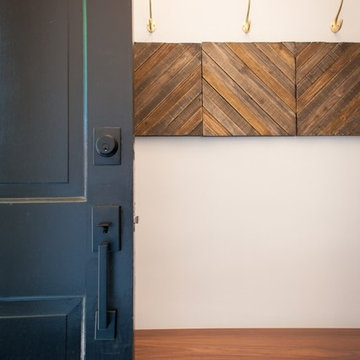

Inspiration for a mid-sized transitional medium tone wood floor and beige floor entry hall remodel in Minneapolis with black walls and a white front door


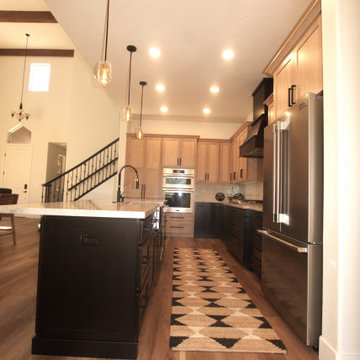
 Bridges Const.
John and Karen Locke Kitchen Makeover. We transformed this Somerset cookie cutter kitchen into an inviting and functional workspace, the material and design selections and input from John and Karen truly made this kitchen a "special" place all of their own. Features: shaker style cabinets by Crown of Salt Lake City, uppers in white oak with a "mirage" stain, island and wood hood in "midnight" made a pleasant and interesting contrast, waste, utensil and spice pull outs complimented the work area. Countertops are Naica "soft leather" quartz, backsplash is Potters 2X10 ceramic tile. Stainless steel appliances were upgraded with separate cook top and oven/micro combination. LED lighting was installed throughout including tunable under cabinet lighting. New LVP flooring by 5 Star Flooring was installed throughout. The before and after pictures really don't do justice to this kitchen, we do a lot of kitchens yearly and the "simple elegance" and subtle material selections in this kitchen is one of my favorite of the year!
55