
Search results for "Locksmith" in Home Design Ideas
 New South Home
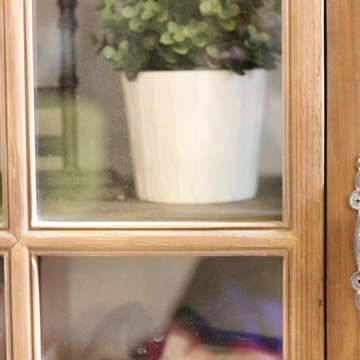
Inspiration for a large transitional open concept dark wood floor family room remodel in Charlotte with beige walls, a standard fireplace, a stone fireplace and a tv stand
 Tim Bowdin Bespoke Furniture & Cabinets
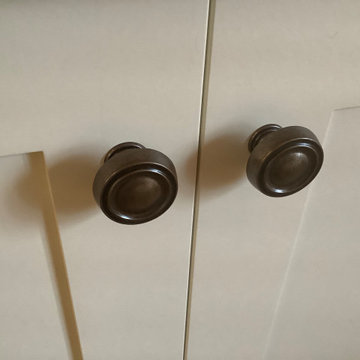
An unloved space leading from the kitchen has been transformed into a cozy breakfast room by adding beautiful dressers and bookcases. Integrated led lighting soften the room making it warm and inviting.
 Todd Whittaker Drywall Inc.
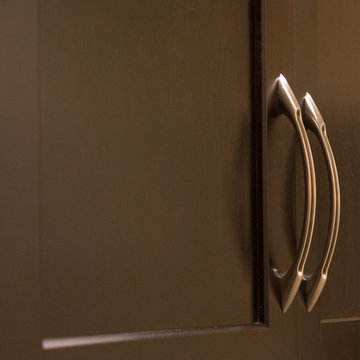
Once completely closed off, this kitchen is now open and set up in a way to accommodate dual cooks. New Maple Espresso cabinetry, quartz countertops, mosaic back splash and stainless steel fixtures and hardware are featured. The flooring came out gorgeous in a smoked gray 6" x 36" wood plank look.
Ed Russell Photography
Find the right local pro for your project

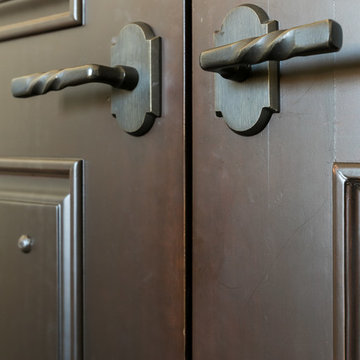

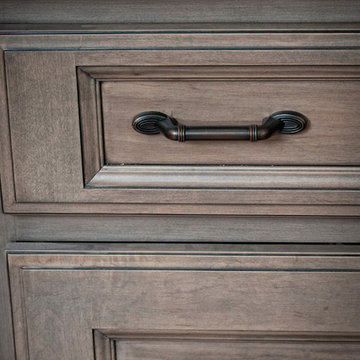
 Muse Residential
Irresistible Portraits by Karen Goforth
Inspiration for a transitional kitchen remodel in Charlotte
Inspiration for a transitional kitchen remodel in Charlotte
 designbild
Mid-sized transitional 3/4 beige tile and porcelain tile porcelain tile and beige floor alcove shower photo in Milwaukee with shaker cabinets, dark wood cabinets, beige walls, an undermount sink, solid surface countertops and a hinged shower door



 FitzPatrick Design and Cabinetry
Christine FitzPatrick
Inspiration for a transitional kitchen remodel in New York
Inspiration for a transitional kitchen remodel in New York

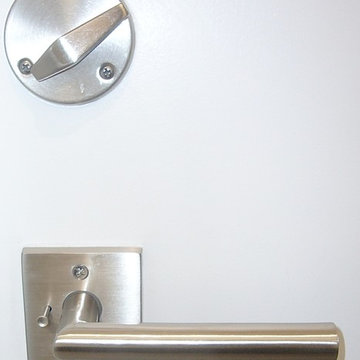
 InterDesign Studio
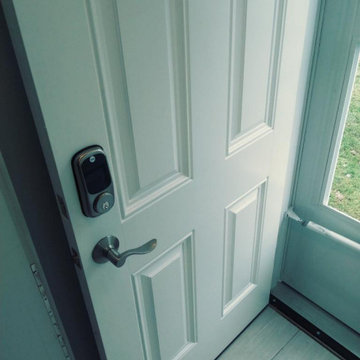
Satin Nickel door lever used thru-out the house, and to provide privacy for this shared bathroom - a special "Vacancy Dead-bolt" was used.
Photo: Jamie Snavley
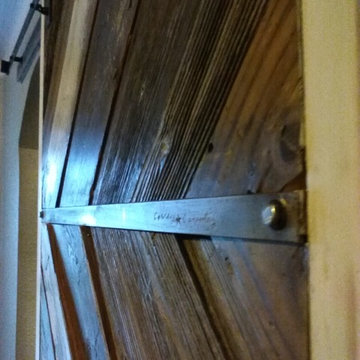


 Stipfold
Interior deconstruction that preceded the renovation has made room for efficient space division. Bi-level entrance hall breaks the apartment into two wings: the left one of the first floor leads to a kitchen and the right one to a living room. The walls are layered with large marble tiles and wooden veneer, enriching and invigorating the space.
A master bedroom with an open bathroom and a guest room are located in the separate wings of the second floor. Transitional space between the floors contains a comfortable reading area with a library and a glass balcony. One of its walls is encrusted with plants, exuding distinctively calm atmosphere.


 L & L Home Restoration, LLC
This spa like bathroom makes you want to relax and undwind...
Drop-in bathtub - small transitional master gray tile and ceramic tile ceramic tile and white floor drop-in bathtub idea in Raleigh with beaded inset cabinets, white cabinets, a two-piece toilet, gray walls, an undermount sink and granite countertops
Drop-in bathtub - small transitional master gray tile and ceramic tile ceramic tile and white floor drop-in bathtub idea in Raleigh with beaded inset cabinets, white cabinets, a two-piece toilet, gray walls, an undermount sink and granite countertops
 Ben The Builder Inc
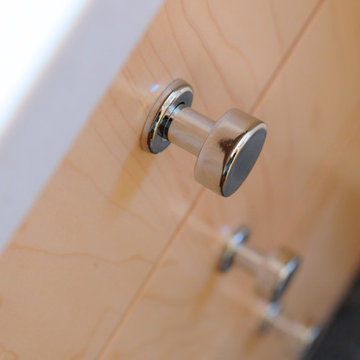
Emtek hardware on maple flat panel cabinets. Gray Marmoleum flooring.
Bathroom - modern master white tile and subway tile linoleum floor and gray floor bathroom idea with flat-panel cabinets, light wood cabinets, white walls, solid surface countertops and beige countertops
Bathroom - modern master white tile and subway tile linoleum floor and gray floor bathroom idea with flat-panel cabinets, light wood cabinets, white walls, solid surface countertops and beige countertops

 Blue Ridge Woodworks of Virginia, Inc.
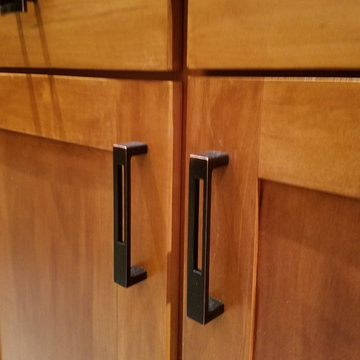
Handcrafted mortise and tenon joinery and solid eastern hard maple panels and door frames will last for generations to come.
68