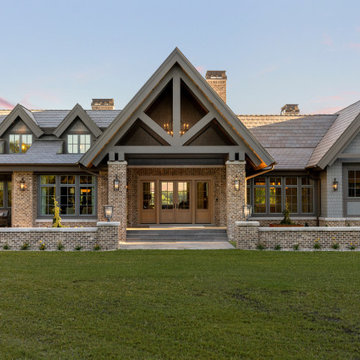
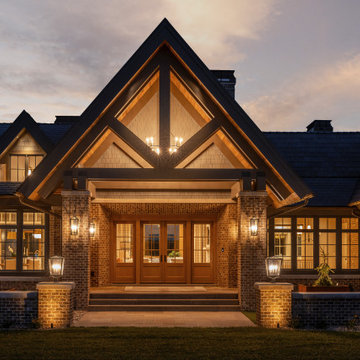
Search results for "Lodge style" in Home Design Ideas
Incredible double island entertaining kitchen. Rustic douglas fir beams accident this open kitchen with a focal feature of a stone cooktop and steel backsplash. Surrounded by Pella windows to allow light to invite this space with natural light.

Exterior porch with cable wire and antique wood beams. wood lintils and window surrounds. Flagstone patio.
Mountain style porch idea in Houston
Find the right local pro for your project
A custom wine rack is integrated into this lodge style dining room to hide a structural post. The custom built in cabinetry creates a visual divide from the living and dining area without closing anything off. Skylights and french doors add natural light. Knotty pine ceilings and wood floors add to the lodge style.

Designed by MossCreek, this beautiful timber frame home includes signature MossCreek style elements such as natural materials, expression of structure, elegant rustic design, and perfect use of space in relation to build site. Photo by Mark Smith

DJK Custom Homes
Inspiration for a large craftsman gender-neutral medium tone wood floor walk-in closet remodel in Chicago with flat-panel cabinets and white cabinets

Sponsored
Columbus, OH
Hope Restoration & General Contracting
Columbus Design-Build, Kitchen & Bath Remodeling, Historic Renovations

DJK Custom Homes
Example of a large arts and crafts gender-neutral medium tone wood floor walk-in closet design in Chicago with flat-panel cabinets and white cabinets

DJK Custom Homes
Walk-in closet - large craftsman gender-neutral medium tone wood floor walk-in closet idea in Chicago with flat-panel cabinets and white cabinets

DJK Custom Homes
Inspiration for a large craftsman gender-neutral medium tone wood floor walk-in closet remodel in Chicago with flat-panel cabinets and white cabinets

DJK Custom Homes
Bathroom - craftsman master bathroom idea in Chicago with recessed-panel cabinets, dark wood cabinets, a one-piece toilet, beige walls, an undermount sink and granite countertops

DJK Custom Homes
Inspiration for a large craftsman gender-neutral medium tone wood floor walk-in closet remodel in Chicago with flat-panel cabinets and white cabinets

DJK Custom Homes
Bathroom - craftsman master mosaic tile floor bathroom idea in Chicago with recessed-panel cabinets, dark wood cabinets, a one-piece toilet, beige walls, an undermount sink and granite countertops

Sponsored
Columbus, OH
Structural Remodeling
Franklin County's Heavy Timber Specialists | Best of Houzz 2020!

DJK Custom Homes
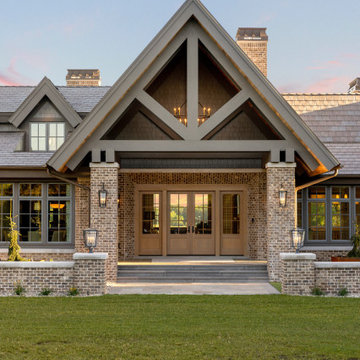
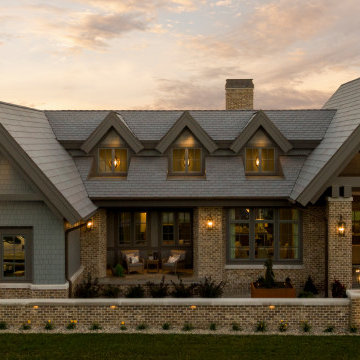
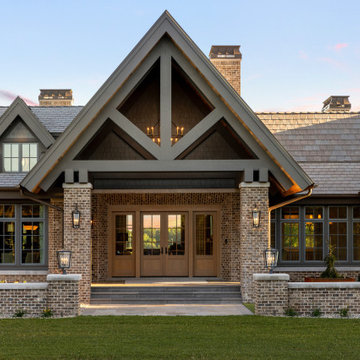
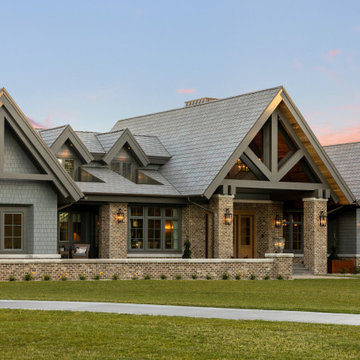
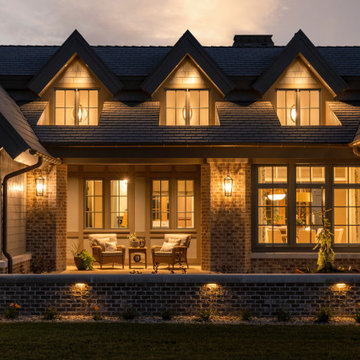
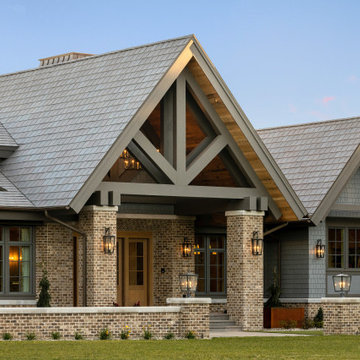
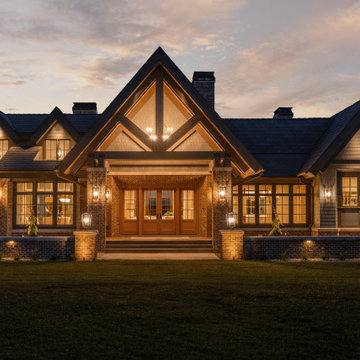
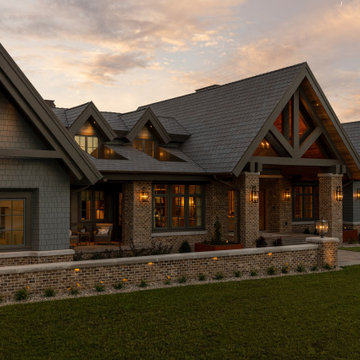
Large mountain style green two-story concrete fiberboard exterior home photo in Chicago

The interior of the home went from Colonial to Classic Lodge without changing the footprint of the home. Columns were removed, fur downs removed that defined space, fireplace relocated, kitchen layout and direction changed, breakfast room and sitting room flip flopped, study reduced in size, entry to master bedroom changed, master suite completely re-arranged and enlarged, custom hand railing designed to open up stairwell, hardwood added to stairs, solid knotty alder 8’ doors added, knotty alder crown moldings added, reclaimed beamed ceiling grid, tongue and groove ceiling in kitchen, knotty alder cabinetry, leather finish to granite, seeded glass insets, custom door to panty to showcase an antique stained glass window from childhood church, custom doors and handles made for study entry, shredded straw added to wall texture, custom glazing done to all walls, wood floor remnants created an antique quilt pattern for the back wall of the powder bath, custom wall treatment created by designer, and a mixture of new and antique furnishing were added, all to create a warm, yet lived in feeling for this special family.
A new central stone wall reversed with an over scaled fireplace and reclaimed flooring from the East became the anchor for this level of the home. Removing all the “divisions” of space and using a unified surface made unused rooms, part of the daily living for this family. The desire to entertain large group in a unified space, yet still feel like you are in a cozy environment was the driving force for removing divisions of space.
Photos by Randy Colwell

The interior of the home went from Colonial to Classic Lodge without changing the footprint of the home. Columns were removed, fur downs removed that defined space, fireplace relocated, kitchen layout and direction changed, breakfast room and sitting room flip flopped, study reduced in size, entry to master bedroom changed, master suite completely re-arranged and enlarged, custom hand railing designed to open up stairwell, hardwood added to stairs, solid knotty alder 8’ doors added, knotty alder crown moldings added, reclaimed beamed ceiling grid, tongue and groove ceiling in kitchen, knotty alder cabinetry, leather finish to granite, seeded glass insets, custom door to panty to showcase an antique stained glass window from childhood church, custom doors and handles made for study entry, shredded straw added to wall texture, custom glazing done to all walls, wood floor remnants created an antique quilt pattern for the back wall of the powder bath, custom wall treatment created by designer, and a mixture of new and antique furnishing were added, all to create a warm, yet lived in feeling for this special family.
A new central stone wall reversed with an over scaled fireplace and reclaimed flooring from the East became the anchor for this level of the home. Removing all the “divisions” of space and using a unified surface made unused rooms, part of the daily living for this family. The desire to entertain large group in a unified space, yet still feel like you are in a cozy environment was the driving force for removing divisions of space.
Photos by Randy Colwell

While the majority of APD designs are created to meet the specific and unique needs of the client, this whole home remodel was completed in partnership with Black Sheep Construction as a high end house flip. From space planning to cabinet design, finishes to fixtures, appliances to plumbing, cabinet finish to hardware, paint to stone, siding to roofing; Amy created a design plan within the contractor’s remodel budget focusing on the details that would be important to the future home owner. What was a single story house that had fallen out of repair became a stunning Pacific Northwest modern lodge nestled in the woods!

Sponsored
Columbus, OH
Structural Remodeling
Franklin County's Heavy Timber Specialists | Best of Houzz 2020!

Rustic French Country Chesapeake Bay Waterfront Lodge Style Family Room with Wood Beams, Provincial Stain Pine Trim, Eldorado Moonlight Stone, Double Sided Fireplace, Restoration Hardware Décor, Sherwin Williams Macademia wall Color, Early American Stain Trim, Double Blade Fan

Kitchen
Inspiration for a huge rustic medium tone wood floor kitchen remodel in Grand Rapids with a farmhouse sink, shaker cabinets, green cabinets, beige backsplash, stainless steel appliances, an island and black countertops

Located in Central Oregon’s Black Butte Ranch, this house is a refined take on lodge-style architecture and was designed by JHL from the ground up. The heart of the home is a beautiful stone fireplace which reaches up to the wood-covered ceiling. Large windows look into the surrounding forest. The JHL team balanced the home’s soaring scale with cozier elements, like built-in window seats flanking the hearth, handmade rugs and warm lighting.
13