
Search results for "Lodge style" in Home Design Ideas
 Werschay Homes
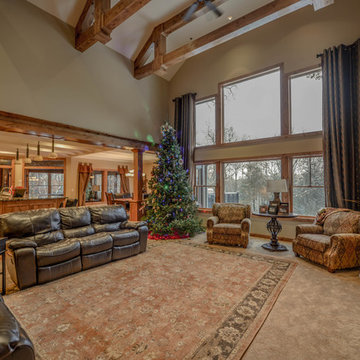
Amazing Colorado Lodge Style Custom Built Home in Eagles Landing Neighborhood of Saint Augusta, Mn - Build by Werschay Homes.
-James Gray Photography
 Werschay Homes

Amazing Colorado Lodge Style Custom Built Home in Eagles Landing Neighborhood of Saint Augusta, Mn - Build by Werschay Homes.
-James Gray Photography
 Werschay Homes
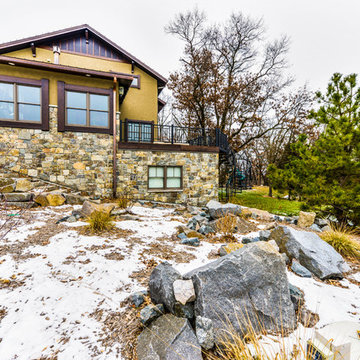
Amazing Colorado Lodge Style Home Built in Central Minnesota by Werschay Homes.
-James Gray Photography
Large rustic brown two-story stone gable roof idea in Minneapolis
Large rustic brown two-story stone gable roof idea in Minneapolis
Find the right local pro for your project
 Marty Rhein, CKD, CBD - BAC Design Group
Photos by Kaity

Example of a mid-sized arts and crafts l-shaped medium tone wood floor eat-in kitchen design in Grand Rapids with an undermount sink, beaded inset cabinets, blue cabinets, granite countertops, brown backsplash, subway tile backsplash, stainless steel appliances and an island
Example of a mid-sized arts and crafts l-shaped medium tone wood floor eat-in kitchen design in Grand Rapids with an undermount sink, beaded inset cabinets, blue cabinets, granite countertops, brown backsplash, subway tile backsplash, stainless steel appliances and an island
 MossCreek
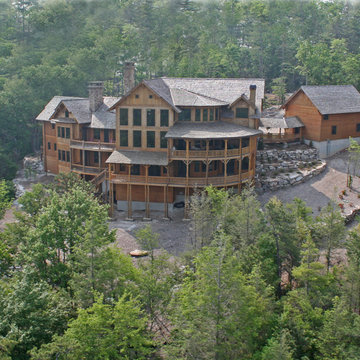
Designed by MossCreek, this beautiful timber frame home includes signature MossCreek style elements such as natural materials, expression of structure, elegant rustic design, and perfect use of space in relation to build site. Photo by Mark Smith
 MossCreek

Designed by MossCreek, this beautiful timber frame home includes signature MossCreek style elements such as natural materials, expression of structure, elegant rustic design, and perfect use of space in relation to build site. Photo by Erwin Loveland
 MossCreek
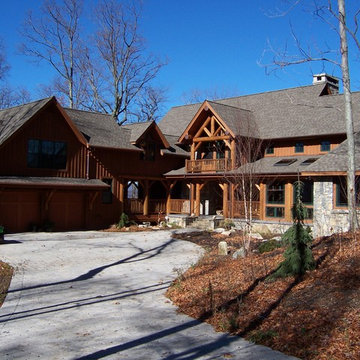
Designed by MossCreek, this beautiful timber frame home includes signature MossCreek style elements such as natural materials, expression of structure, elegant rustic design, and perfect use of space in relation to build site. Photo by Mark Smith

Sponsored
Westerville, OH

Custom Home Works
Franklin County's Award-Winning Design, Build and Remodeling Expert
 Mark Sinsky Architect, PA
Example of a large mountain style brown three-story wood exterior home design in Atlanta with a shingle roof
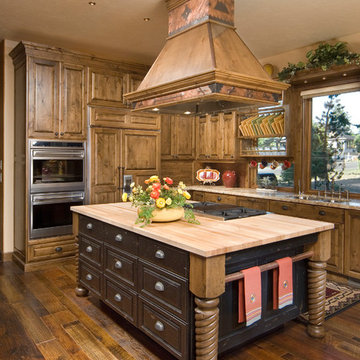
 Suzanne Marie's Interiors, Suzanne Denning
Suzanne Swarthout-Denning
Mountain style kitchen photo in Other
Mountain style kitchen photo in Other
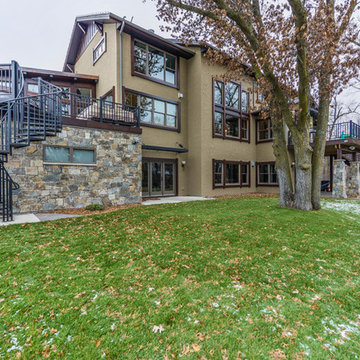 Werschay Homes
Amazing Colorado Lodge Style Home Built in Central Minnesota by Werschay Homes.
-James Gray Photography
Large rustic brown two-story stone gable roof idea in Minneapolis
Large rustic brown two-story stone gable roof idea in Minneapolis

 JAB Design Group
Halkin Mason Photography
Inspiration for a country brown tile terra-cotta tile bathroom remodel in Philadelphia with an undermount sink, beaded inset cabinets, beige cabinets, a one-piece toilet and blue walls
Inspiration for a country brown tile terra-cotta tile bathroom remodel in Philadelphia with an undermount sink, beaded inset cabinets, beige cabinets, a one-piece toilet and blue walls
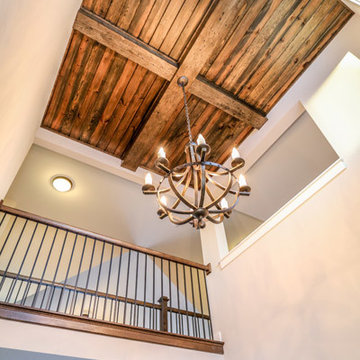
 DJK Custom Homes
DJK Custom Homes
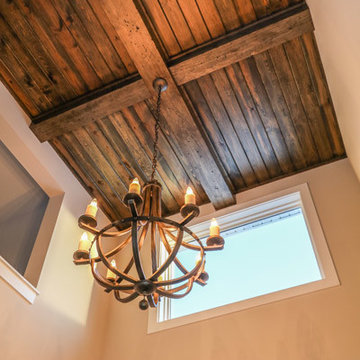
Inspiration for a craftsman medium tone wood floor foyer remodel in Chicago with beige walls and a dark wood front door
Inspiration for a craftsman medium tone wood floor foyer remodel in Chicago with beige walls and a dark wood front door
 DJK Custom Homes
DJK Custom Homes
Example of an arts and crafts medium tone wood floor foyer design in Chicago with beige walls and a dark wood front door
Example of an arts and crafts medium tone wood floor foyer design in Chicago with beige walls and a dark wood front door


 Nathan Taylor for Obelisk Home
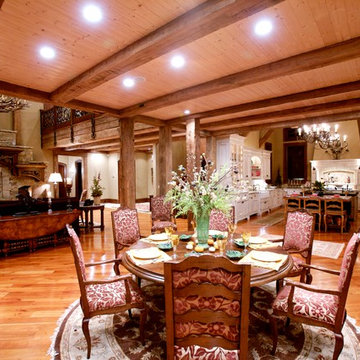
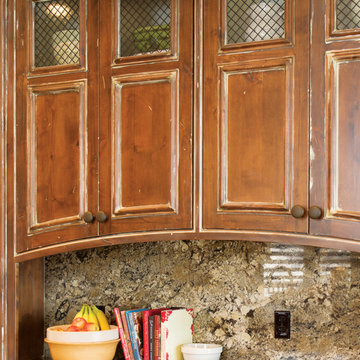
The interior of the home went from Colonial to Classic Lodge without changing the footprint of the home. Columns were removed, fur downs removed that defined space, fireplace relocated, kitchen layout and direction changed, breakfast room and sitting room flip flopped, study reduced in size, entry to master bedroom changed, master suite completely re-arranged and enlarged, custom hand railing designed to open up stairwell, hardwood added to stairs, solid knotty alder 8’ doors added, knotty alder crown moldings added, reclaimed beamed ceiling grid, tongue and groove ceiling in kitchen, knotty alder cabinetry, leather finish to granite, seeded glass insets, custom door to panty to showcase an antique stained glass window from childhood church, custom doors and handles made for study entry, shredded straw added to wall texture, custom glazing done to all walls, wood floor remnants created an antique quilt pattern for the back wall of the powder bath, custom wall treatment created by designer, and a mixture of new and antique furnishing were added, all to create a warm, yet lived in feeling for this special family.
A new central stone wall reversed with an over scaled fireplace and reclaimed flooring from the East became the anchor for this level of the home. Removing all the “divisions” of space and using a unified surface made unused rooms, part of the daily living for this family. The desire to entertain large group in a unified space, yet still feel like you are in a cozy environment was the driving force for removing divisions of space.
Photos by Randy Colwell
 JHL Design
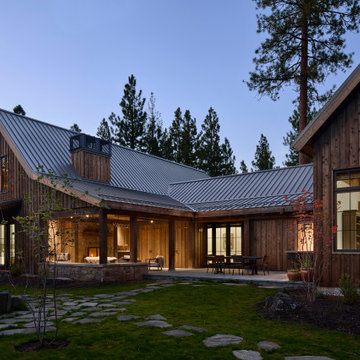
Located in Central Oregon’s Black Butte Ranch, this house is a refined take on lodge-style architecture and was designed by JHL from the ground up. The heart of the home is a beautiful stone fireplace which reaches up to the wood-covered ceiling. Large windows look into the surrounding forest. The JHL team balanced the home’s soaring scale with cozier elements, like built-in window seats flanking the hearth, handmade rugs and warm lighting.
 Jake's Drafting Service Inc
Adam

Inspiration for a mid-sized rustic formal and open concept light wood floor living room remodel in Denver with brown walls, a standard fireplace, a stone fireplace and no tv
Inspiration for a mid-sized rustic formal and open concept light wood floor living room remodel in Denver with brown walls, a standard fireplace, a stone fireplace and no tv



Sponsored
Columbus, OH

Structural Remodeling
Franklin County's Heavy Timber Specialists | Best of Houzz 2020!
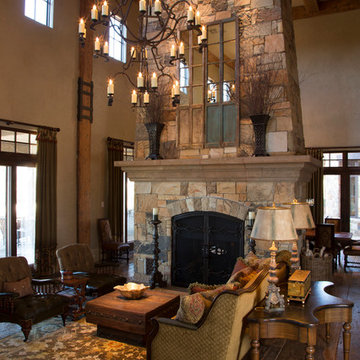
 Collaborative Design Group-Architects & Interiors
Example of a mountain style living room design in Houston
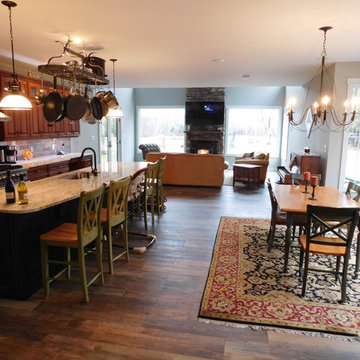
 Arley Wholesale - Montgomery
Solomon Home
Photos: Christiana Gianzanti, Arley Wholesale
Example of a mid-sized classic single-wall medium tone wood floor eat-in kitchen design in Philadelphia with an undermount sink, raised-panel cabinets, medium tone wood cabinets, multicolored backsplash, subway tile backsplash and an island
Example of a mid-sized classic single-wall medium tone wood floor eat-in kitchen design in Philadelphia with an undermount sink, raised-panel cabinets, medium tone wood cabinets, multicolored backsplash, subway tile backsplash and an island
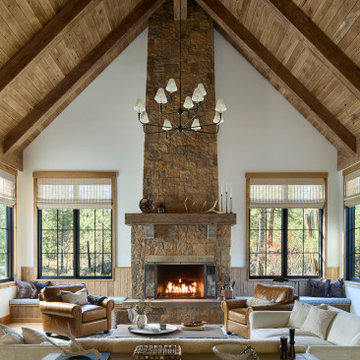 JHL Design
Located in Central Oregon’s Black Butte Ranch, this house is a refined take on lodge-style architecture and was designed by JHL from the ground up. The heart of the home is a beautiful stone fireplace which reaches up to the wood-covered ceiling. Large windows look into the surrounding forest. The JHL team balanced the home’s soaring scale with cozier elements, like built-in window seats flanking the hearth, handmade rugs and warm lighting.
15