
Search results for "Lodge style" in Home Design Ideas
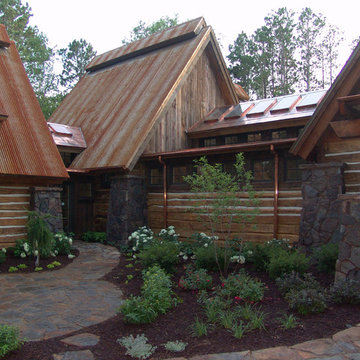
 James McNeal Architecture and Design
- Lodge Style Home, Minneapolis Minnesota, Backyard, Exterior, Stone Exterior, Wood Shingles, Landscaping
Example of a mid-sized mountain style mixed siding exterior home design in Minneapolis with a metal roof
Example of a mid-sized mountain style mixed siding exterior home design in Minneapolis with a metal roof
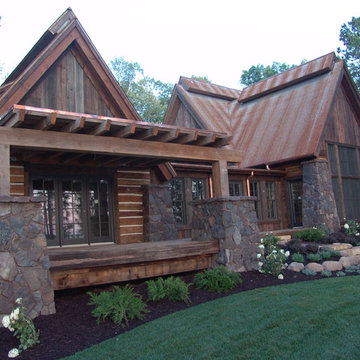 James McNeal Architecture and Design
- Lodge Style Home, Minneapolis Minnesota, Backyard, Exterior, Stone Exterior, Wood Shingles, Landscaping, Metal Roofing, Pergola Deck
Example of a large mountain style mixed siding house exterior design in Minneapolis with a metal roof
Example of a large mountain style mixed siding house exterior design in Minneapolis with a metal roof
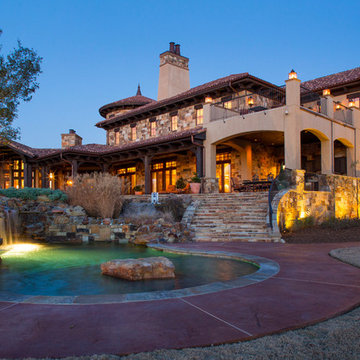
 Collaborative Design Group-Architects & Interiors
Inspiration for a rustic exterior home remodel in Houston
Find the right local pro for your project

 Fred Baxter & Associates, Architecture
interior of Puget Sound view residence with natural stone and VG fir ceiling and woodwork.
Photo: Perspective Image
Example of a mid-sized trendy open concept light wood floor family room design in Seattle with a corner fireplace, a stone fireplace, a bar, green walls and a wall-mounted tv
Example of a mid-sized trendy open concept light wood floor family room design in Seattle with a corner fireplace, a stone fireplace, a bar, green walls and a wall-mounted tv
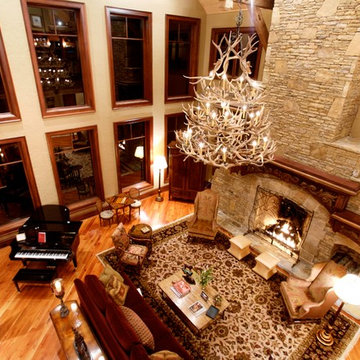
 MossCreek
Designed by MossCreek, this beautiful timber frame home includes signature MossCreek style elements such as natural materials, expression of structure, elegant rustic design, and perfect use of space in relation to build site. Photo by Mark Smith
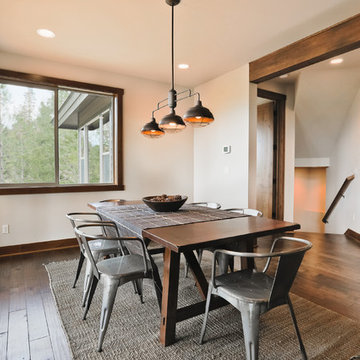
 User
UserThe Stampede has been designed with a modern twist while embracing its Northwest lodge style roots. The Stampede is a natural fit for large families in need of multiple gathering areas. Metal shed style roofing shelters large picture windows on three stories adding an elegance to the warmth of the natural wooded setting. Knotty alder trim, solid doors, and hand scraped hardwood floors are all standard features. The entire north side of the Stampede is committed to views, providing picture perfect vistas year round.
This get-a-way features a large kitchen, two master suites, large great room areas, flex room excellent for additional sleeping space or an office, and a large rec room perfect for entertaining anyone from grand-kids to grandparents.

 Marty Rhein, CKD, CBD - BAC Design Group
Photos by Kaity
Example of a mid-sized arts and crafts l-shaped medium tone wood floor eat-in kitchen design in Grand Rapids with an undermount sink, beaded inset cabinets, granite countertops, subway tile backsplash, stainless steel appliances and an island
Example of a mid-sized arts and crafts l-shaped medium tone wood floor eat-in kitchen design in Grand Rapids with an undermount sink, beaded inset cabinets, granite countertops, subway tile backsplash, stainless steel appliances and an island

Sponsored
Sunbury, OH

J.Holderby - Renovations
Franklin County's Leading General Contractors - 2X Best of Houzz!
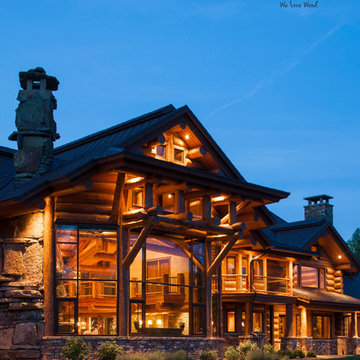
 Rocky Mountain Homes/Rocky Mountain Log Homes
With lots of windows facing the private lake there are views from every level of this beautiful 3 level lodge style home.
Inspiration for a rustic home design remodel in Atlanta
Inspiration for a rustic home design remodel in Atlanta
 BlueStone Construction, LLC

Beautiful Mountain Lodge style home , heavy cedar timbers and braces, alongside the stone facade and alder front door
Mountain style exterior home photo in Other
Mountain style exterior home photo in Other
 Lowell Custom Homes
Lowell Custom Homes, Lake Geneva, WI.,
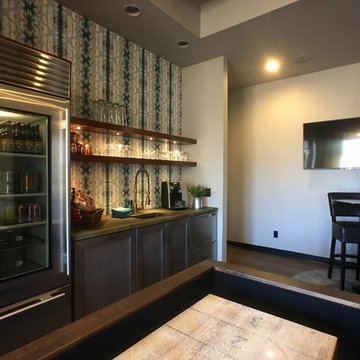
Home Coffee and Beverage Bar, open shelving, game table, open shelving, lighting, glass door refrigerator,
Example of a large transitional single-wall gray floor and vinyl floor wet bar design in Milwaukee with an undermount sink, open cabinets, gray cabinets, quartz countertops and blue backsplash
Example of a large transitional single-wall gray floor and vinyl floor wet bar design in Milwaukee with an undermount sink, open cabinets, gray cabinets, quartz countertops and blue backsplash
 MossCreek
Designed by MossCreek, this beautiful timber frame home includes signature MossCreek style elements such as natural materials, expression of structure, elegant rustic design, and perfect use of space in relation to build site.
Roger Wade
 DJK Custom Homes
DJK Custom Homes

Large mountain style green two-story concrete fiberboard exterior home photo in Chicago
Large mountain style green two-story concrete fiberboard exterior home photo in Chicago
 Jake's Drafting Service Inc
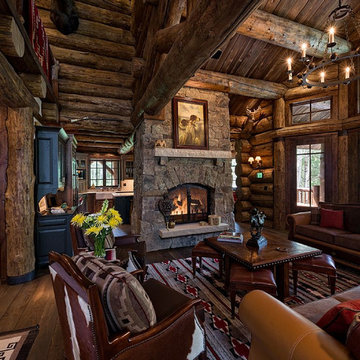
Mid-sized mountain style formal and open concept light wood floor living room photo in Denver with brown walls, a standard fireplace, a stone fireplace and no tv

Sponsored
Columbus, OH

Hope Restoration & General Contracting
Columbus Design-Build, Kitchen & Bath Remodeling, Historic Renovations
 JHL Design
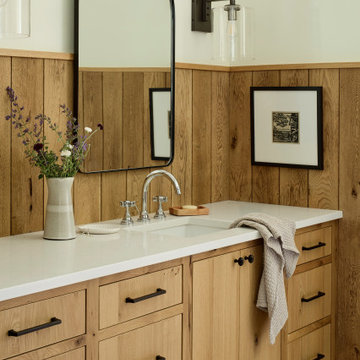
Located in Central Oregon’s Black Butte Ranch, this house is a refined take on lodge-style architecture and was designed by JHL from the ground up. The heart of the home is a beautiful stone fireplace which reaches up to the wood-covered ceiling. Large windows look into the surrounding forest. The JHL team balanced the home’s soaring scale with cozier elements, like built-in window seats flanking the hearth, handmade rugs and warm lighting.
 DJK Custom Homes
DJK Custom Homes

Inspiration for a large rustic green two-story concrete fiberboard exterior home remodel in Chicago
Inspiration for a large rustic green two-story concrete fiberboard exterior home remodel in Chicago
 Performance Kitchens & Home
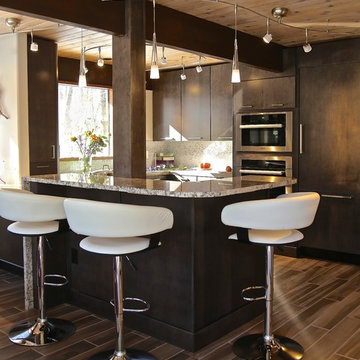
Kitchen - small contemporary medium tone wood floor kitchen idea in Philadelphia with dark wood cabinets, gray backsplash, stainless steel appliances and a peninsula

Sponsored
Columbus, OH
Hope Restoration & General Contracting
Columbus Design-Build, Kitchen & Bath Remodeling, Historic Renovations
 Collaborative Design Group-Architects & Interiors
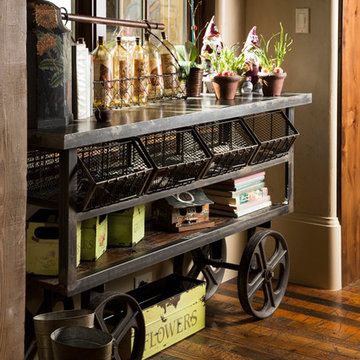
Inspiration for a rustic hallway remodel in Houston
 Lynne T Jones Interior Design
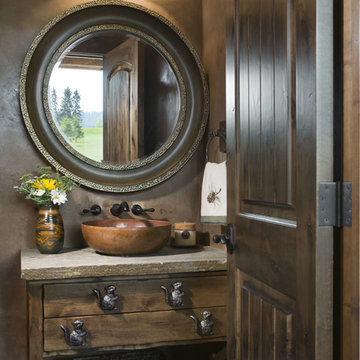
Montana Mountain Home Powder Room: features a custom vanity cabinet, with a storage shelf below. and a stone slab counter top, and whimsical decorative hardware. A copper vessel sink, with wall mounted bronze hardware. Copper Venetian Plaster wall finish.
Photographer: Roger Wade
www.rogerwadestudio.com
 MossCreek

Designed by MossCreek, this beautiful timber frame home includes signature MossCreek style elements such as natural materials, expression of structure, elegant rustic design, and perfect use of space in relation to build site. Photo by Mark Smith
12