
Search results for "Lodge style" in Home Design Ideas

 MossCreek
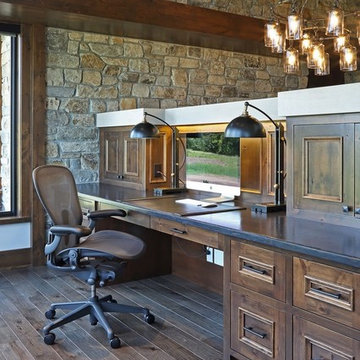
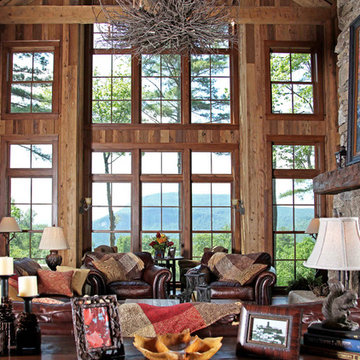
This stunning mountain lodge, custom designed by MossCreek, features the elegant rustic style that MossCreek has become so well known for. Open family spaces, cozy gathering spots and large outdoor living areas all combine to create the perfect custom mountain retreat. Photo by Erwin Loveland
 James McNeal Architecture and Design
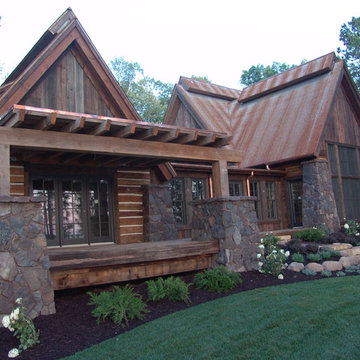
- Lodge Style Home, Minneapolis Minnesota, Backyard, Exterior, Stone Exterior, Wood Shingles, Landscaping, Metal Roofing, Pergola Deck
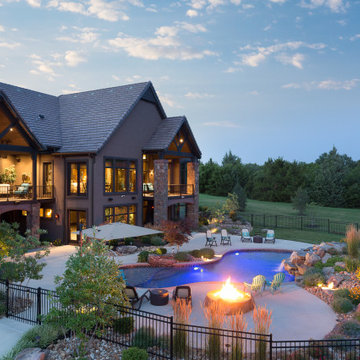
Example of a large mountain style mixed siding house exterior design in Minneapolis with a metal roof
Example of a large mountain style mixed siding house exterior design in Minneapolis with a metal roof
Find the right local pro for your project

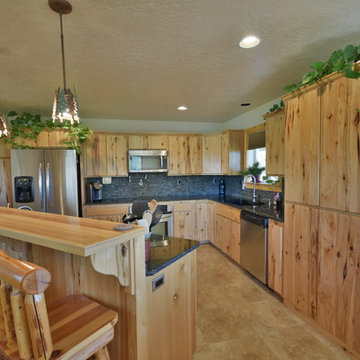

 Faure Halvorsen Architects
Bathroom - mid-sized rustic master dark wood floor and brown floor bathroom idea with an undermount sink, gray walls, flat-panel cabinets, light wood cabinets, marble countertops and white countertops

 Werschay Homes
Amazing Colorado Lodge Style Custom Built Home in Eagles Landing Neighborhood of Saint Augusta, Mn - Build by Werschay Homes.
-James Gray Photography



 Target Home
 http://www.target.com/c/rustic/-/N-4rsse
Mid-sized mountain style master carpeted and gray floor bedroom photo in Minneapolis with gray walls and no fireplace
Mid-sized mountain style master carpeted and gray floor bedroom photo in Minneapolis with gray walls and no fireplace

 Miller-Roodell Architects Ltd
Example of a mountain style powder room design with a vessel sink, beige walls, open cabinets and dark wood cabinets




Sponsored
Westerville, OH

Custom Home Works
Franklin County's Award-Winning Design, Build and Remodeling Expert
 Werschay Homes
Amazing Home Theater / Golf Simulator Room by Werschay Homes.
Amazing Colorado Lodge Style Custom Built Home in Eagles Landing Neighborhood of Saint Augusta, Mn - Build by Werschay Homes.
James Gray Photography
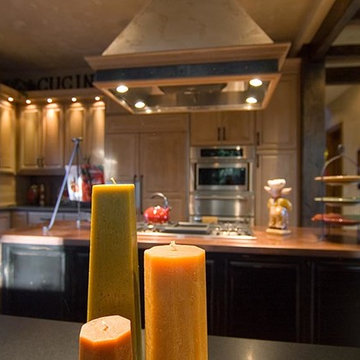
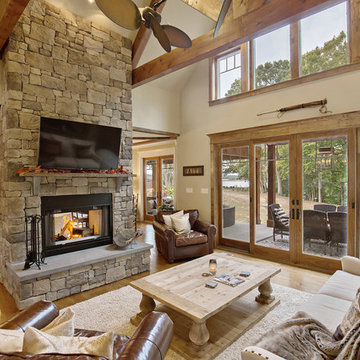
 Redesigned Real Estate, LLC
Rustic French Country Chesapeake Bay Waterfront Lodge Style Family Room with Wood Beams, Provincial Stain Pine Trim, Eldorado Moonlight Stone, Double Sided Fireplace, Restoration Hardware Décor, Sherwin Williams Macademia wall Color, Early American Stain Trim, Double Blade Fan
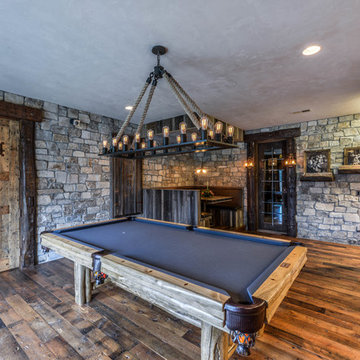 Werschay Homes
Flooring is Reclaimed Wood From an 1890's grain mill from Lake Superior, Beams are reclaimed and hand hewn from a 1900's Barn.
Amazing Colorado Lodge Style Custom Built Home in Eagles Landing Neighborhood of Saint Augusta, Mn - Build by Werschay Homes.
-James Gray Photography


 Peter Eskuche, AIA
LandMark Photography/Spacecrafters
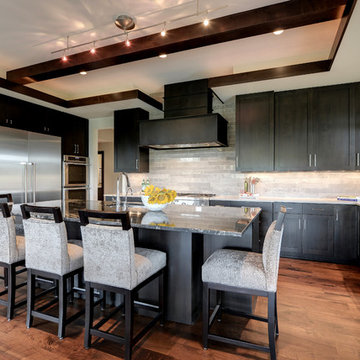
Inspiration for a large transitional u-shaped kitchen remodel in Minneapolis with an undermount sink, shaker cabinets, black cabinets and gray backsplash
Inspiration for a large transitional u-shaped kitchen remodel in Minneapolis with an undermount sink, shaker cabinets, black cabinets and gray backsplash

7