
Search results for "Lodge style" in Home Design Ideas

 RMT Architects
Living Images Photography, LLC
Living room - rustic dark wood floor living room idea in Denver with beige walls, a two-sided fireplace and a stone fireplace
Living room - rustic dark wood floor living room idea in Denver with beige walls, a two-sided fireplace and a stone fireplace

 Marty Rhein, CKD, CBD - BAC Design Group
Photos by Kaity
Example of a mid-sized arts and crafts l-shaped medium tone wood floor eat-in kitchen design in Grand Rapids with an undermount sink, beaded inset cabinets, granite countertops, subway tile backsplash, stainless steel appliances and an island
Example of a mid-sized arts and crafts l-shaped medium tone wood floor eat-in kitchen design in Grand Rapids with an undermount sink, beaded inset cabinets, granite countertops, subway tile backsplash, stainless steel appliances and an island

 Green Line Architects
Photo by Brent Moss
Example of a bedroom mountain style gender-neutral medium tone wood floor kids' bedroom design in Denver
Example of a bedroom mountain style gender-neutral medium tone wood floor kids' bedroom design in Denver
Find the right local pro for your project


 James McNeal Architecture and Design
On Lake Minnetonka, Minnesota, USA.- Lodge Style Home, Minneapolis Minnesota, Backyard, Exterior, Stone Exterior, Wood Shingles, Landscaping
Large mountain style three-story mixed siding gable roof photo in Minneapolis with a shingle roof
Large mountain style three-story mixed siding gable roof photo in Minneapolis with a shingle roof

 MossCreek
Designed by MossCreek, this beautiful timber frame home includes signature MossCreek style elements such as natural materials, expression of structure, elegant rustic design, and perfect use of space in relation to build site. Photo by Mark Smith

 Werschay Homes
Home Gym in Lower Level with Reclaimed Tin Ceiling and Rubber Floor.
Amazing Colorado Lodge Style Custom Built Home in Eagles Landing Neighborhood of Saint Augusta, Mn - Build by Werschay Homes.
-James Gray Photography


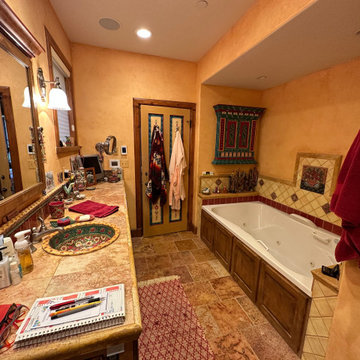


Example of a mountain style formal living room design in Sacramento with a standard fireplace and a stone fireplace
 Werschay Homes
Lower Level Family Room with Reclaimed Wood floor from 1890's grain mill, reclaimed Beams, Stucco Walls, and lots of stone.
Amazing Colorado Lodge Style Custom Built Home in Eagles Landing Neighborhood of Saint Augusta, Mn - Build by Werschay Homes.
-James Gray Photography


 Ludwig Design
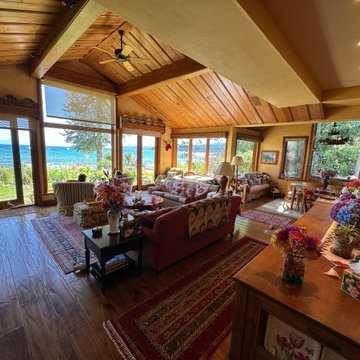
Greagt Room with vview of lake
Home design - huge scandinavian home design idea in Sacramento
Home design - huge scandinavian home design idea in Sacramento

Sponsored
Columbus, OH

Hope Restoration & General Contracting
Columbus Design-Build, Kitchen & Bath Remodeling, Historic Renovations
 MossCreek
Designed by MossCreek, this beautiful timber frame home includes signature MossCreek style elements such as natural materials, expression of structure, elegant rustic design, and perfect use of space in relation to build site. Photo by


 Edmond Kitchen & Bath LLC
David Cobb Photography
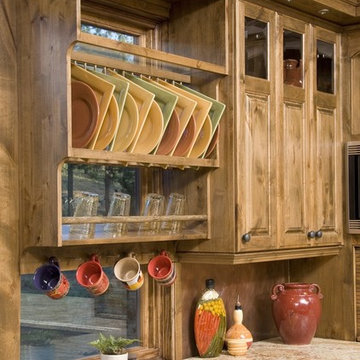
Example of a mountain style u-shaped kitchen design in Oklahoma City with raised-panel cabinets, medium tone wood cabinets, brown backsplash, matchstick tile backsplash, stainless steel appliances and an island
Example of a mountain style u-shaped kitchen design in Oklahoma City with raised-panel cabinets, medium tone wood cabinets, brown backsplash, matchstick tile backsplash, stainless steel appliances and an island
 Werschay Homes
One of a kind Home Theater / Golf Simulator Room by Werschay Homes.
Amazing Colorado Lodge Style Custom Built Home in Eagles Landing Neighborhood of Saint Augusta, Mn - Build by Werschay Homes.
-James Gray Photography


 Werschay Homes
Custom Built Home by Werschay Homes. 2nd Kitchen with Amazing Custom Cabinets and Petrified Wood Granite
Amazing Colorado Lodge Style Custom Built Home in Eagles Landing Neighborhood of Saint Augusta, Mn - Build by Werschay Homes.
-James Gray Photography
 James McNeal Architecture and Design
On Lake Minnetonka, Minnesota, USA.
- Lodge Style Home, Minneapolis Minnesota, Backyard, Exterior, Stone Exterior, Wood Shingles, Landscaping
Large rustic multicolored three-story mixed siding gable roof idea in Minneapolis with a shingle roof
Large rustic multicolored three-story mixed siding gable roof idea in Minneapolis with a shingle roof
8