
Search results for "Loft bed plans" in Home Design Ideas

 DesignARC
Inspired by DesignARC's Greenworth House, the owners of this 1960's single-story ranch house desired a fresh take on their out-dated, well-worn Montecito residence. Hailing from Toronto Canada, the couple is at ease in urban, loft-like spaces and looked to create a pared-down dwelling that could become their home.
Photo Credit: Jim Bartsch Photography

 Construction Project Pros LLC
From culinary creativity to cozy comfort—this open layout seamlessly transitions from the kitchen to the living room, creating a unified space
Inspiration for a modern living room remodel in Tampa
Inspiration for a modern living room remodel in Tampa
 Construction Project Pros LLC
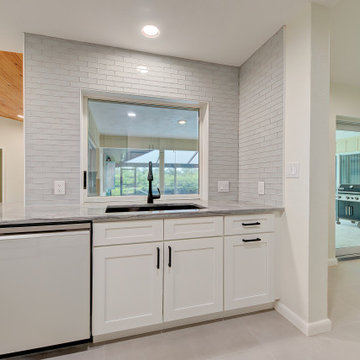
Bringing the outdoors in—this sink offers a perfect view of the pool and patio, making every task feel like a retreat
Inspiration for a modern kitchen remodel in Tampa
Inspiration for a modern kitchen remodel in Tampa
Find the right local pro for your project


 Joeb Moore & Partners
© David Sundberg/Esto
Inspiration for a bedroom contemporary gender-neutral light wood floor kids' bedroom remodel in New York with white walls
Inspiration for a bedroom contemporary gender-neutral light wood floor kids' bedroom remodel in New York with white walls

 Richmond American
Master bedroom | Visit our website to see where we’re building the Belle plan in the Las Vegas area! You’ll find photos, interactive floor plans and more.
The Belle model welcomes guests with a two-story entry. A formal dining room, spacious great room and open kitchen provide ample space for entertaining. Upstairs, you'll find a loft area, three inviting bedrooms and a master suite with an immense walk-in closet. Depending on where you build, floor plan options may include a study and a master sitting room.



 Vincent Longo Custom Builders
Hallway - mid-sized transitional hallway idea in Atlanta with white walls
 Construction Project Pros LLC
Full-size laundry room, complete with a sink, offers ample space for all your cleaning needs
Laundry room - modern laundry room idea in Tampa
Laundry room - modern laundry room idea in Tampa


 Renew Doors and Closets LLC
Example of a large minimalist gender-neutral porcelain tile and black floor walk-in closet design with flat-panel cabinets and dark wood cabinets

Sponsored
Plain City, OH

The Creative Kitchen Company
Columbus Area Kitchen Remodeling and Refacing Professional

 Heather Pujals
The owner of this apartment is a graduate student in the field of literature. She had a large book collection for which I mounted a custom shelving system. The headboard is also custom-made and I stained the wood to match that of the bookshelves for a feeling of unity. This bedroom features a large window (not pictured) that lets in a flood of light, allowing the edgy black paint to feel relaxed instead of oppressive. Board and batten on the lower portion of the wall was also a custom job to make the built-in ledges seem more intentional as opposed to an accidental result of the strange in-law floor plan.

 Skapa Design
Sweet little girl's room that fits her perfectly at a young age but will transition well with her as she grows. Includes spaces for her to get cozy, be creative, and display all of her favorite treasures.

 McKee & Company
Minimalist family room photo in Orange County with white walls, a ribbon fireplace, a wall-mounted tv and a stone fireplace

 Reclaimed Space
Inspiration for a farmhouse gender-neutral playroom remodel in Austin with white walls


 Silver Maple Construction LLC
photos by Susan Teare • www.susanteare.com
Small mountain style medium tone wood floor living room photo in Burlington with a wood stove, a tile fireplace and beige walls
Small mountain style medium tone wood floor living room photo in Burlington with a wood stove, a tile fireplace and beige walls

 Christine Markatos Design
Example of a large tuscan master dark wood floor bedroom design in Los Angeles with green walls


203