
Search results for "Loft bed plans" in Home Design Ideas


 Northeast Woodworking Products
Warren Bain
Inspiration for a large transitional loft-style dark wood floor and brown floor bedroom remodel in Boston with white walls
Inspiration for a large transitional loft-style dark wood floor and brown floor bedroom remodel in Boston with white walls

 Robert Paige Cabinetry LLC
Kids' bedroom - bedroom and mid-sized cottage gender-neutral medium tone wood floor and brown floor kids' bedroom idea in Charleston
Find the right local pro for your project


 Blue Heron
Bedroom - huge contemporary master dark wood floor and brown floor bedroom idea in Las Vegas with gray walls and a standard fireplace

 Tomecek Studio Architecture
Photography by Patrick Ray
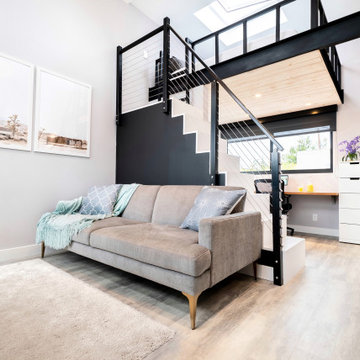
With a footprint of just 450 square feet, this micro residence embodies minimalism and elegance through efficiency. Particular attention was paid to creating spaces that support multiple functions as well as innovative storage solutions. A mezzanine-level sleeping space looks down over the multi-use kitchen/living/dining space as well out to multiple view corridors on the site. To create a expansive feel, the lower living space utilizes a bifold door to maximize indoor-outdoor connectivity, opening to the patio, endless lap pool, and Boulder open space beyond. The home sits on a ¾ acre lot within the city limits and has over 100 trees, shrubs and grasses, providing privacy and meditation space. This compact home contains a fully-equipped kitchen, ¾ bath, office, sleeping loft and a subgrade storage area as well as detached carport.

 George Ranalli Architect
In this stunning kitchen and dining area designed by George Ranalli Architect, a detail view of the apron wrapped marble top kitchen counter is a true work of art. The marble is carefully selected to complement the lightwood custom cabinetry, which extends into the open plan dining and living space. The marble is flawlessly cut and polished to create a seamless, smooth surface that is both functional and beautiful. The apron wrapped edge of the counter is meticulously crafted, providing an elegant touch to the entire design. The natural veins and patterns in the marble add depth and character to the space, while the lightwood cabinetry provides warmth and balance. This detail view showcases the level of craftsmanship and attention to detail that went into creating this stunning kitchen and dining area.

Sponsored
Columbus, OH

Hope Restoration & General Contracting
Columbus Design-Build, Kitchen & Bath Remodeling, Historic Renovations

 Marengo Morton Architects
, Inc. in La Jolla, CA, specializes in Coastal Development Permits, Master Planning, Multi-Family, Residential, Commercial, Restaurant, Hospitality, Development, Code Violations, Forensics and Construction Management.

 Emerald Coast Real Estate Photography
© Erin Parker, Emerald Coast Real Estate Photography, LLC
Inspiration for a bedroom and mid-sized coastal gender-neutral medium tone wood floor kids' bedroom remodel in Miami with beige walls
Inspiration for a bedroom and mid-sized coastal gender-neutral medium tone wood floor kids' bedroom remodel in Miami with beige walls

 Tim Jackson Custom Homes
Erin Matlock | Professional Architectural Photographer
Example of a country detached barn design in Dallas
Example of a country detached barn design in Dallas

 Studio 80 Interior Design
Kimberly Gavin
Kids' room - mid-sized contemporary dark wood floor kids' room idea in Denver with multicolored walls
Kids' room - mid-sized contemporary dark wood floor kids' room idea in Denver with multicolored walls

 Sand Bar Contractors
Inspiration for a bedroom coastal boy light wood floor and beige floor kids' bedroom remodel in New York with gray walls

 JRP Design & Remodel
Pecan hardwood flooring, Kohler vessel sinks, Newport Brass fixtures, Restoration Hardware lighting, frosted glass water-closet, Woodland cabinetry
Mountain style bathroom photo in Los Angeles
Mountain style bathroom photo in Los Angeles

Sponsored
Sunbury, OH

J.Holderby - Renovations
Franklin County's Leading General Contractors - 2X Best of Houzz!




 Richmond American
Master bedroom | Visit our website to see where we’re building the Lillian plan in the Las Vegas area! You’ll find photos, interactive floor plans and more.
From its charming covered entry to its open, inviting layout, the Lillian plan is designed with livability in mind. On the main floor, you'll find a spacious great room, a comfortable dining room and an elegant kitchen with a center island. You'll also appreciate the relaxing covered patio! Upstairs offers a large master suite with an en-suite bath, additional bedrooms, a convenient laundry and a loft.

 SUBU Design Architecture
Detail shot of custom pendant light with filament bulbs. Photography by Manolo Langis
Located steps away from the beach, the client engaged us to transform a blank industrial loft space to a warm inviting space that pays respect to its industrial heritage. We use anchored large open space with a sixteen foot conversation island that was constructed out of reclaimed logs and plumbing pipes. The island itself is divided up into areas for eating, drinking, and reading. Bringing this theme into the bedroom, the bed was constructed out of 12x12 reclaimed logs anchored by two bent steel plates for side tables.



 Whipple Russell Architects
Laurel Way Beverly Hills luxury modern mansion glass wall exterior & front entrance water & fire feature. Photo by William MacCollum.
Large minimalist multicolored three-story mixed siding flat roof photo in Los Angeles with a white roof
Large minimalist multicolored three-story mixed siding flat roof photo in Los Angeles with a white roof

 MEBEL-KA.COM.UA
Inspiration for a bedroom and small modern gender-neutral light wood floor kids' bedroom remodel in Miami

 Prentiss Balance Wickline Architects
Photographer: Alexander Canaria and Taylor Proctor
Small mountain style gray one-story wood gable roof photo in Seattle
Small mountain style gray one-story wood gable roof photo in Seattle
205