
Search results for "Loft bed plans" in Home Design Ideas


 SV Design
A desire for a more modern and zen-like environment in a historical, turn of the century stone and stucco house was the drive and challenge for this sophisticated Siemasko + Verbridge Interiors project. Along with a fresh color palette, new furniture is woven with antiques, books, and artwork to enliven the space. Carefully selected finishes enhance the openness of the glass pool structure, without competing with the grand ocean views. Thoughtfully designed cabinetry and family friendly furnishings, including a kitchenette, billiard area, and home theater, were designed for both kids and adults.
 User
We're not ones to brag, but our Mello Plan is a 5-time award-winner, including the People's Choice Award in the 2011 Parade of Homes. We just thought we'd put that out there, because this version of the Mello is the only one we have available, and it's pretty sweet.
Complete photo tour and amenity info:
http://www.jeffclickhomes.com/homes/mello/2125-heavenly-dr/
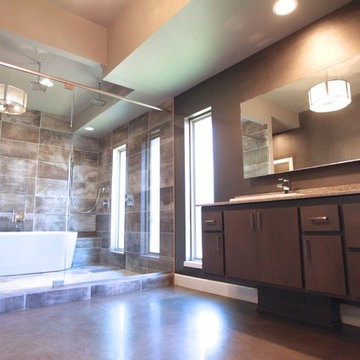
An elevated kitchen that overlooks a massive great room built for entertaining. A lofted study with steel cable banister and hardwood flooring. A sleek and sexy master bathroom with his-and-her vanities and vast shower so big it even includes a bathtub. A media room so awesome that movies want to be shown in it. You're going to want to see this, then you're going to want to make it yours.
Address: 2125 Heavenly Dr
Community: Kingsbury Ridge
Available at: $398,293
Square Footage: 2,775
3 Beds, 2.5 Baths, 2 Living
+ Lofted Study & Lofted Kitchen
Photo Credits:
Jeff Click / Greg McCool
Find the right local pro for your project


 User
We're not ones to brag, but our Mello Plan is a 5-time award-winner, including the People's Choice Award in the 2011 Parade of Homes. We just thought we'd put that out there, because this version of the Mello is the only one we have available, and it's pretty sweet.
Complete photo tour and amenity info:
http://www.jeffclickhomes.com/homes/mello/2125-heavenly-dr/
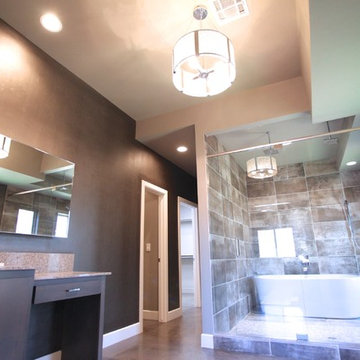
An elevated kitchen that overlooks a massive great room built for entertaining. A lofted study with steel cable banister and hardwood flooring. A sleek and sexy master bathroom with his-and-her vanities and vast shower so big it even includes a bathtub. A media room so awesome that movies want to be shown in it. You're going to want to see this, then you're going to want to make it yours.
Address: 2125 Heavenly Dr
Community: Kingsbury Ridge
Available at: $398,293
Square Footage: 2,775
3 Beds, 2.5 Baths, 2 Living
+ Lofted Study & Lofted Kitchen
Photo Credits:
Jeff Click / Greg McCool

 Crisp Architects
Bunkroom with wood framed bunk beds and industrial black pipe for ladder and handrail.
Photographer: Rob Karosis
Inspiration for a large farmhouse dark wood floor and brown floor bedroom remodel in New York with white walls
Inspiration for a large farmhouse dark wood floor and brown floor bedroom remodel in New York with white walls



Sponsored
Sunbury, OH

J.Holderby - Renovations
Franklin County's Leading General Contractors - 2X Best of Houzz!

 Carpentry by Design
Leah Thompson
Small arts and crafts galley medium tone wood floor open concept kitchen photo in Seattle with an undermount sink, open cabinets, white cabinets, wood countertops, colored appliances and no island
Small arts and crafts galley medium tone wood floor open concept kitchen photo in Seattle with an undermount sink, open cabinets, white cabinets, wood countertops, colored appliances and no island

 Sanders Avrea
Example of a mid-sized transitional gender-neutral dark wood floor walk-in closet design in Dallas with beige walls
 User
Small minimalist 3/4 white tile and porcelain tile ceramic tile corner shower photo in Ottawa with dark wood cabinets, a one-piece toilet, an integrated sink and purple walls

 Frances Herrera Interior Design
Sun-bleached wood, white sands, ivory-capped surfs and blue skies. This particular client loved the elements of the ocean and the mountains, so from there, we found inspiration.
This home is reminiscent of a memorable family trip along the coast, an aesthetic created with the use of patterns that reflect soothing wind, shimmering sunlight and rippling waves. With waterside views gracing almost every window, we added our signature of understated casual elegance that is as pleasing to the eye as nature’s palette.


 Art Van Furniture
Teenage boys spend a lot of time in their rooms, and this one will make your son feel extra cool. The loft style saves on space, while the built-in desk makes homework and Facetime sessions a breeze. Add a rug and a few favorite accessories and you’ll set the stage for lots of fun.
Like this look? Grab it by clicking here.

Sponsored
Columbus, OH

Wannemacher Interiors
Customized Award-Winning Interior Design Solutions in Franklin Cnty OH

 NJ Custom Closets
Carlos Class
Inspiration for a mid-sized contemporary gender-neutral dark wood floor walk-in closet remodel in New York with shaker cabinets and white cabinets
Inspiration for a mid-sized contemporary gender-neutral dark wood floor walk-in closet remodel in New York with shaker cabinets and white cabinets

 Plath & Company
John Bedell
Inspiration for a mid-sized contemporary gender-neutral dark wood floor playroom remodel in San Francisco with white walls
Inspiration for a mid-sized contemporary gender-neutral dark wood floor playroom remodel in San Francisco with white walls

 Kanga Construction
Custom Cherry folding ladder for access to loft
Inspiration for a mid-sized contemporary light wood floor eat-in kitchen remodel with flat-panel cabinets, black cabinets, wood countertops and stainless steel appliances
Inspiration for a mid-sized contemporary light wood floor eat-in kitchen remodel with flat-panel cabinets, black cabinets, wood countertops and stainless steel appliances

 Jeannine Williams Design
Park Avenue Penthouse - Master Bedroom
Photo by Kris Tamburello Photography
Inspiration for a mid-sized timeless master carpeted bedroom remodel in New York with beige walls
Inspiration for a mid-sized timeless master carpeted bedroom remodel in New York with beige walls

Sponsored
Columbus, OH

Hope Restoration & General Contracting
Columbus Design-Build, Kitchen & Bath Remodeling, Historic Renovations


 Bliss Garden Design, LLC
Bliss Garden Design
Photo of a coastal full sun front yard landscaping in Seattle.
Photo of a coastal full sun front yard landscaping in Seattle.
246