
Search results for "Loft bed plans" in Home Design Ideas
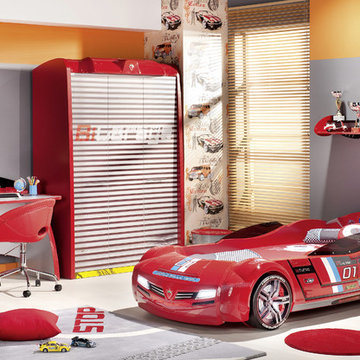
 Turbo Beds
Designed to look like a real life race car, this stylish red car bed will have your child racing to bed. This highly durable twin bed comes with LED headlights, detailed shiny rims and realistic racing stickers. Plus, the bed makes real car sounds and has a Knight Rider strobe light—all triggered by a wireless remote control.

 Mehditash Design
John Gruen
Huge transitional guest carpeted bedroom photo in New York with multicolored walls
Huge transitional guest carpeted bedroom photo in New York with multicolored walls

 J & J Design Group, LLC.
John Woodcock Photography
Kids' room - contemporary kids' room idea in Phoenix with multicolored walls
Kids' room - contemporary kids' room idea in Phoenix with multicolored walls
Find the right local pro for your project
 Morse Custom Homes and Remodeling
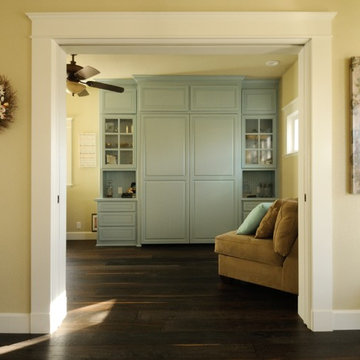
Built in night stand adjacent to the Murphy bed located in the guest/media room. Multiuse guest room with media and storage. 3 of 3 photos with the pocket doors and Murphy bed.


 CZ Woodworking
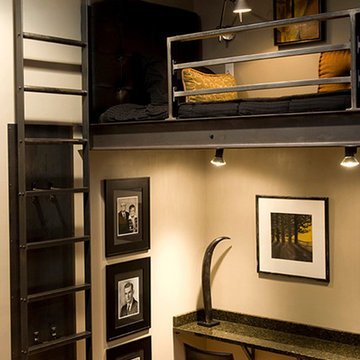
Custom loft bed in Berwyn, PA. Designed and installed by www.czwoodworking.com
Bedroom - large contemporary loft-style dark wood floor bedroom idea in Philadelphia
Bedroom - large contemporary loft-style dark wood floor bedroom idea in Philadelphia
 Architectural Designs
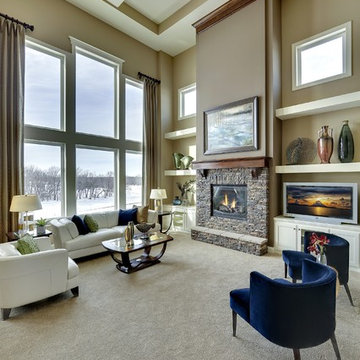
#exclusive #houseplan 73358HS comes to life
Architectural Designs Exclusive #HousePlan 73358HS is a 5 bed home with a sport court in the finished lower level. It gives you four bedrooms on the second floor and a fifth in the finished loewr level. That's where you'll find your indoor sport court as well as a rec space and a bar.
Ready when you are! Where do YOU want to build?
Specs-at-a-glance
5 beds
4.5 baths
4,600+ sq. ft. including sport court
Plans: http://bit.ly/73358hs
#readywhenyouare
#houseplan

Sponsored
Columbus, OH
Free consultation for landscape design!

Peabody Landscape Group
Columbus' Reliable Landscape Design & Contracting
 Architectural Designs
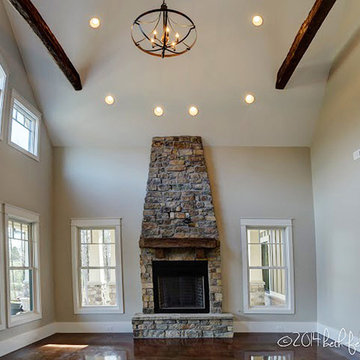
House Plan 16862WG has an exterior to die for and an incredible interior with a stunning vaulted family room.
The home as designed gives you 3 bedrooms, 3 baths and over 2,200 square feet of living space. Ready when you are. Where do YOU want to build?
Full Specs and Order Plans http://bit.ly/16862wg
MORE PHOTOS
Google+ photo album http://bit.ly/16862wg-g
Facebook photo album http://bit.ly/16862wg-f
Photo Credit: Beth Fellhoelter
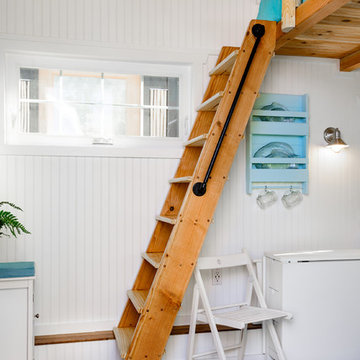
 Tiny Digs
Loft ladder made of pine wood with an iron handle bolted on the side for additional support. Folding chairs and table from IKEA allow plenty of room to move about when the table is not in use. Photo credit: Shane McKenzie
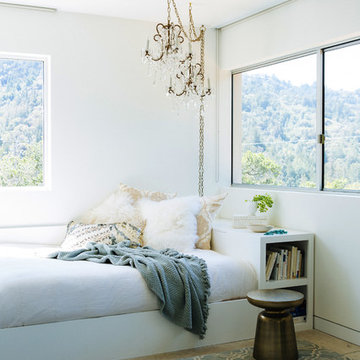
 NICOLEHOLLIS
Aluminum Side Table | West Elm
Custom Bed | NICOLEHOLLIS
Photography by Laure Joliet
Bedroom - contemporary bedroom idea in San Francisco with white walls
Bedroom - contemporary bedroom idea in San Francisco with white walls

 The Bam House
We took a generic bedroom and turned it into a dream kid's bedroom, where they had places to sleep and hang out.
Kids' room - small medium tone wood floor and brown floor kids' room idea in Los Angeles with white walls
Kids' room - small medium tone wood floor and brown floor kids' room idea in Los Angeles with white walls


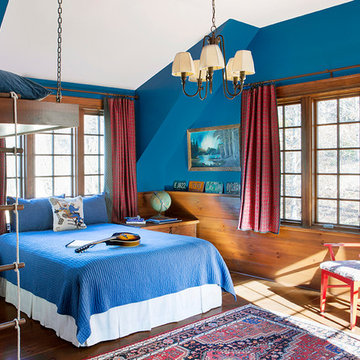
 Elizabeth Swartz Interiors
Photography by Eric Roth
Kids' bedroom - mid-sized traditional boy medium tone wood floor kids' bedroom idea in Boston with blue walls
Kids' bedroom - mid-sized traditional boy medium tone wood floor kids' bedroom idea in Boston with blue walls

Sponsored
Columbus, OH

HomeCraft Remodeling
Custom Craftsmanship & Build Solutions in Franklin County, Ohio
 FOUR POINT DESIGN BUILD INC
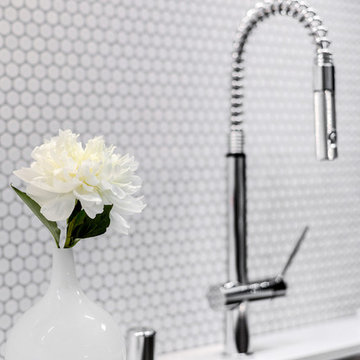
LOFT | Luxury Industrial Loft Makeover Downtown LA | FOUR POINT DESIGN BUILD INC
A gorgeous and glamorous 687 sf Loft Apartment in the Heart of Downtown Los Angeles, CA. Small Spaces...BIG IMPACT is the theme this year: A wide open space and infinite possibilities. The Challenge: Only 3 weeks to design, resource, ship, install, stage and photograph a Downtown LA studio loft for the October 2014 issue of @dwellmagazine and the 2014 @dwellondesign home tour! So #Grateful and #honored to partner with the wonderful folks at #MetLofts and #DwellMagazine for the incredible design project!
Photography by Riley Jamison
#interiordesign #loftliving #StudioLoftLiving #smallspacesBIGideas #loft #DTLA
AS SEEN IN
Dwell Magazine
LA Design Magazine
 Turbo Beds
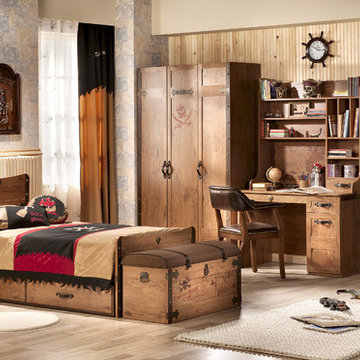
Dreams with lots of adventures are awaiting for you in Black Pirate collection’s bedroom set. Brown metallic details, pirate’s famous symbols and aged wood look add a pirate's touch.

 User
UserA 1980's townhouse located in the Fitler Square neighborhood of Philadelphia was in need of an upgrade. The project that resulted included substantial interior renovation to the four-story townhome overlooking the Schuylkill River.
The Owners desired a fresh interpretation of their existing space, more suited for entertaining and uncluttered modern living. This led to a reinvention of the modern master suite and a refocusing of architectural elements and materials throughout the home.
Originally comprised of a divided master bedroom, bathroom and office, the fourth floor was entirely redesigned to create a contemporary, open-plan master suite. The bedroom, now located in the center of the floor plan, is composed with custom built-in furniture and includes a glass terrarium and a wet bar. It is flanked by a dressing room on one side and a luxurious bathroom on the other, all open to one another both visually and by circulation. The bathroom includes a free-standing tub, glass shower, custom wood vanity, eco-conscious fireplace, and an outdoor terrace. The open plan allows for great breadth and a wealth of natural light, atypical of townhouse living.
The main entertaining floor houses the kitchen, dining area and living room. A sculptural ceiling defines the open dining area, while a long, low concrete hearth connects the new modern fireplace with the concrete stair treads leading up. The bright, neutral color palette of the walls and finishes contrasts against the blackened wood floors. Sleek but comfortable furnishing, dramatic recessed lighting, and a full-home speaker system complete the entertaining space.
Barry Halkin and Todd Mason Photography
 Architectural Designs
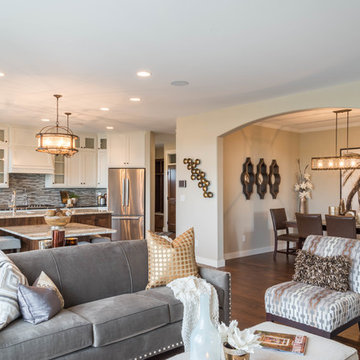
Ryan from North Dakota has built Architectural Designs Exclusive house plan 73348HS in reverse and was kind enough to share his beautiful photos with us!
This design features kitchen and dining areas that can both enjoy the great room fireplace thanks to its open floor plan.
You can also relax on the "other side" of the dual-sided fireplace in the hearth room - enjoying the view out the windows of the beautiful octagonal shaped room!
The lower floor is ideal for entertaining with a spacious game and family room and adjoining bar.
This level also includes a 5th bedroom and a large exercise room.
What a stunning design!
Check it out!
Specs-at-a-glance:
3,477 square feet of living
5 Bedrooms
4.5 Baths
Ready when you are. Where do YOU want to build?
Plan Link: http://bit.ly/73348HS
Sponsored
Columbus, OH
Free consultation for landscape design!
Peabody Landscape Group
Columbus' Reliable Landscape Design & Contracting


 Architectural Designs
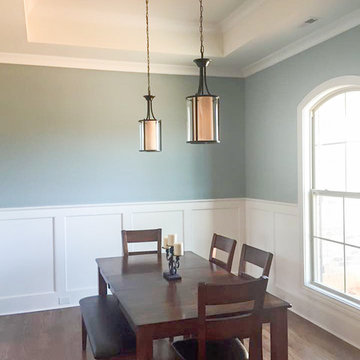
Our client built Architectural Designs House Plan 11789HZ in reverse orientation in North Carolina with beautiful brick work.
Ready when you are! Where do YOU want to build?
Specs-at-a-glance
3 beds
2 baths
2,000+ sq. ft.
+ a bonus room with bed and bath over the garage
#readywhenyouare
#houseplan

37