
Search results for "Loft bed plans" in Home Design Ideas

 George Ranalli Architect
Enter the world of the K-Loft by George Ranalli Architect, where the open-plan kitchen and living room boast views that are sure to leave you spellbound. The cleverly designed space offers a seamless transition between the kitchen and living areas, with an effortless flow that is both inviting and visually appealing.

 RoomService 360
Edge Italian Leather Bed combines form, shape and attitude to create a bedroom ensemble that is sophisticated and highly customizable. Made entirely in Italy by Gamma Arredamenti International, Edge Designer Leather Bed features modern simplicity that is timeless, surpassing fashion and fads while amalgamating craftsmanship with modern manufacturing techniques.

 WAKE + LOOM DESIGN
Designed by Gabriela Eisenhart and Holly Conlan
Mid-sized minimalist light wood floor bedroom photo in Los Angeles with gray walls and no fireplace
Mid-sized minimalist light wood floor bedroom photo in Los Angeles with gray walls and no fireplace
Find the right local pro for your project

 Grand Floridian Builders, Inc.
This is an example of a large tropical tile screened-in back porch design in Miami.

 Casto's Inland Construction Group
A small unfinished area above a garage transformed to a bunk room and bathroom. Custom Barn Door from Rustica and we built the bunk beds for the space to match.


 Raad Studio
Photo by Allan Zepeda
Example of a small trendy built-in desk medium tone wood floor home office design in New York with white walls
Example of a small trendy built-in desk medium tone wood floor home office design in New York with white walls

Sponsored
Plain City, OH

The Creative Kitchen Company
Columbus Area Kitchen Remodeling and Refacing Professional

Example of a bedroom and small transitional boy medium tone wood floor and brown floor kids' bedroom design in Los Angeles with gray walls




 Keystone Building, inc.
Inspiration for a bedroom and mid-sized timeless girl carpeted and beige floor kids' bedroom remodel with blue walls

 Suzanne Nichols Design Group, Inc.
A modern design! A fun girls room.
Inspiration for a bedroom and mid-sized modern gender-neutral carpeted, beige floor and wall paneling kids' bedroom remodel in Orlando with beige walls
Inspiration for a bedroom and mid-sized modern gender-neutral carpeted, beige floor and wall paneling kids' bedroom remodel in Orlando with beige walls

 NEW THEME Inc.
Photo by Patricia Parinejad
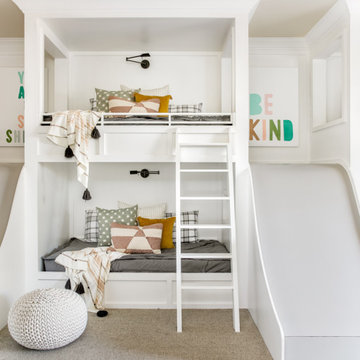
Minimalist kids' room photo in Los Angeles with white walls
Minimalist kids' room photo in Los Angeles with white walls

Sponsored
Sunbury, OH

J.Holderby - Renovations
Franklin County's Leading General Contractors - 2X Best of Houzz!

 Michael Kelley Photography
Michael Kelley / mpkelley.com
Example of a transitional bedroom design in Los Angeles with white walls
Example of a transitional bedroom design in Los Angeles with white walls

 FOUR POINT DESIGN BUILD INC
LOFT | Luxury Industrial Loft Makeover Downtown LA | FOUR POINT DESIGN BUILD INC
A gorgeous and glamorous 687 sf Loft Apartment in the Heart of Downtown Los Angeles, CA. Small Spaces...BIG IMPACT is the theme this year: A wide open space and infinite possibilities. The Challenge: Only 3 weeks to design, resource, ship, install, stage and photograph a Downtown LA studio loft for the October 2014 issue of @dwellmagazine and the 2014 @dwellondesign home tour! So #Grateful and #honored to partner with the wonderful folks at #MetLofts and #DwellMagazine for the incredible design project!
Photography by Riley Jamison
#interiordesign #loftliving #StudioLoftLiving #smallspacesBIGideas #loft #DTLA
AS SEEN IN
Dwell Magazine
LA Design Magazine

 marshall sabatini | architecture+
Loft
Kids' bedroom - bedroom and mid-sized traditional boy carpeted kids' bedroom idea in Philadelphia with multicolored walls
Kids' bedroom - bedroom and mid-sized traditional boy carpeted kids' bedroom idea in Philadelphia with multicolored walls


Sponsored
Sunbury, OH
J.Holderby - Renovations
Franklin County's Leading General Contractors - 2X Best of Houzz!

 JMDG Architecture | Planning + Interiors
Loft
Family room - mediterranean loft-style family room idea in Miami
Family room - mediterranean loft-style family room idea in Miami

 MSR Design
Open format loft living, a view through the bedroom.
Alyssa Lee Photography
Example of a small urban master medium tone wood floor bedroom design in Minneapolis with brown walls
Example of a small urban master medium tone wood floor bedroom design in Minneapolis with brown walls

 ODS Architecture
Located in Menlo Park, California, this 3,000 sf. remodel was carefully crafted to generate excitement and make maximum use of the owner’s strict budget and comply with the city’s stringent planning code. It was understood that not everything was to be redone from a prior owner’s quirky remodel which included odd inward angled walls, circular windows and cedar shingles.
Remedial work to remove and prevent dry rot ate into the budget as well. Studied alterations to the exterior include a new trellis over the garage door, pushing the entry out to create a new soaring stair hall and stripping the exterior down to simplify its appearance. The new steel entry stair leads to a floating bookcase that pivots to the family room. For budget reasons, it was decided to keep the existing cedar shingles.
Upstairs, a large oak multi-level staircase was replaced with the new simple run of stairs. The impact of angled bedroom walls and circular window in the bathroom were calmed with new clean white walls and tile.
Photo Credit: John Sutton Photography.
79