
Search results for "Loft conversion" in Home Design Ideas
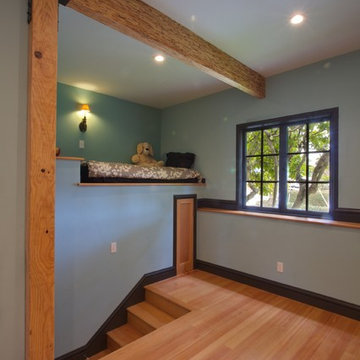
 Levitch Associates, Incorporated
Photos by Sundeep Grewal
Kids' room - large contemporary gender-neutral medium tone wood floor and brown floor kids' room idea in San Francisco with blue walls
Kids' room - large contemporary gender-neutral medium tone wood floor and brown floor kids' room idea in San Francisco with blue walls
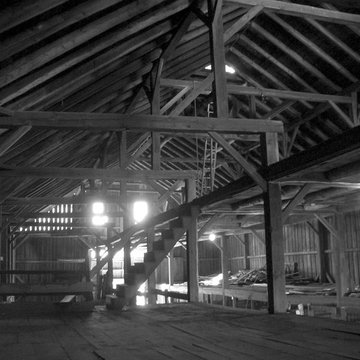
 I-KANDA ARCHITECTS
Original 1850s Horsebarn, shown pre-conversion.
Inspiration for a large modern home design remodel in Boston
Inspiration for a large modern home design remodel in Boston
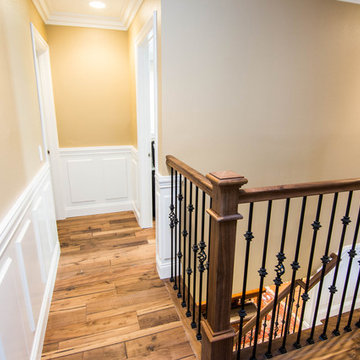
 TRUPLANS INC
TRUPLANS for TRULOFT High Ceiling Room Conversion, Loft addition in Tustin, California
Hallway - contemporary hallway idea in Orange County
Hallway - contemporary hallway idea in Orange County
Find the right local pro for your project
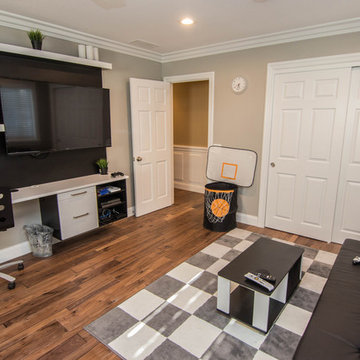 TRUPLANS INC
TRUPLANS for TRULOFT High Ceiling Room Conversion, Loft addition in Tustin, California
Example of a trendy bedroom design in Orange County
Example of a trendy bedroom design in Orange County
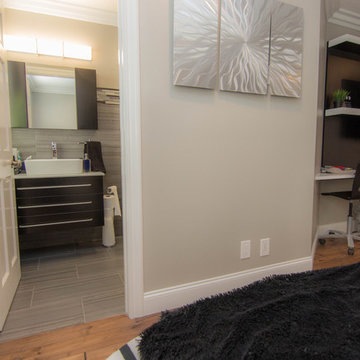 TRUPLANS INC
TRUPLANS for TRULOFT High Ceiling Room Conversion, Loft addition in Tustin, California
Bedroom - contemporary bedroom idea in Orange County
Bedroom - contemporary bedroom idea in Orange County
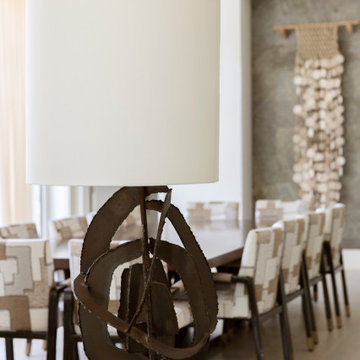
 cutlerschulze
This captivating brutalist lamp is a true statement piece, perfect for adding an edgy touch to a modern or traditional living space. Crafted from textured metal, its abstract form and raw industrial aesthetic make it a unique and eye-catching addition to any room. The lamp's substantial size and sculptural presence demand attention, while its simple white shade provides a subtle contrast to the intricate metalwork. Whether used in an Atherton estate or a contemporary urban loft, this conversation-starting piece is sure to elevate any home's style.
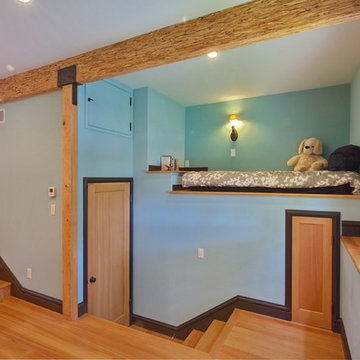 Levitch Associates, Incorporated
Photos by Sundeep Grewal
Kids' room - large contemporary gender-neutral light wood floor and brown floor kids' room idea in San Francisco with blue walls
Kids' room - large contemporary gender-neutral light wood floor and brown floor kids' room idea in San Francisco with blue walls


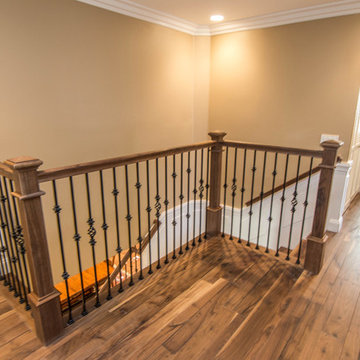 TRUPLANS INC
TRUPLANS for TRULOFT High Ceiling Room Conversion, Loft addition in Tustin, California
Hallway - contemporary hallway idea in Orange County
Hallway - contemporary hallway idea in Orange County
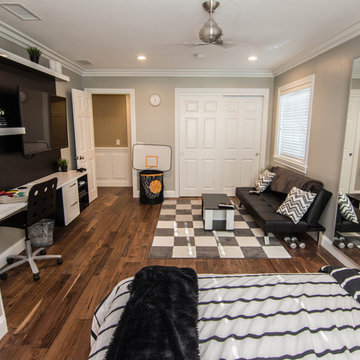 TRUPLANS INC
TRUPLANS for TRULOFT High Ceiling Room Conversion, Loft addition in Tustin, California
Example of a trendy bedroom design in Orange County
Example of a trendy bedroom design in Orange County
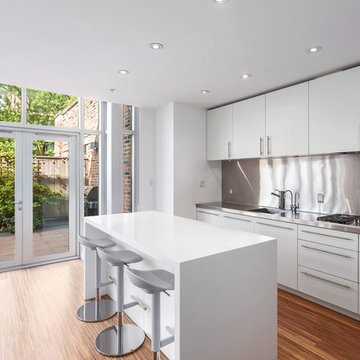

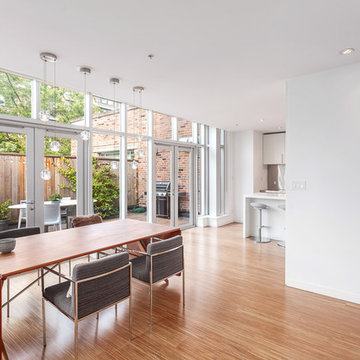
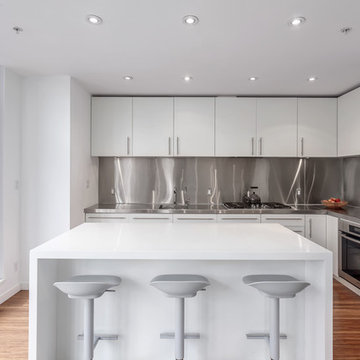



 Carr Warner, Architects
View of Living Area (Dining, Kitchen, Living, Courtyard) from Loft
Example of an urban l-shaped medium tone wood floor and brown floor open concept kitchen design in Chicago with an undermount sink, recessed-panel cabinets, black cabinets, marble countertops, white backsplash, marble backsplash, paneled appliances, an island and white countertops
Example of an urban l-shaped medium tone wood floor and brown floor open concept kitchen design in Chicago with an undermount sink, recessed-panel cabinets, black cabinets, marble countertops, white backsplash, marble backsplash, paneled appliances, an island and white countertops
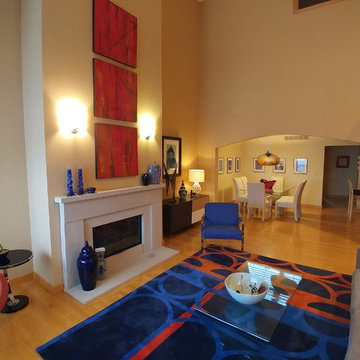
 room2improve
This client wanted to keep some of their antique pieces and existing art but incorporate them into a new contemporary space. Their needs were to entertain, but also to be able to read by the window. It needed to be cozy enough for conversation, yet open enough to work in the loft-like space. We proposed a couple of layouts, and they chose this one. We also guided them on all new furniture as well as a custom rug. And we helped them figure out how to keep their existing artwork, and meld it with the newer contemporary pieces they wanted.
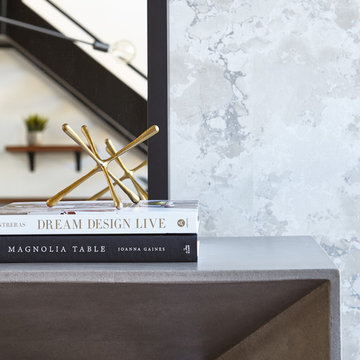
 LUX Design | Interior Design Build
Carefully adding layers and textures to a space makes for great conversation. This over-sized metal floor mirror, framed behind a simple, yet sophisticated concrete console, add to the other industrial elements throughout the loft. The smoked-brown studded leather chairs were strategically added to soften the room and make for an unforgettable dining experience.
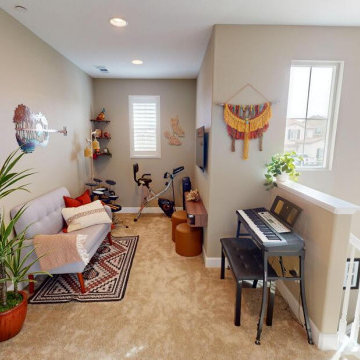
 TRUADDITIONS
With the newly added loft, the home gains valuable space, offering both the kids and homeowners a comfortable and private area of their own.
Inspiration for a kids' room remodel in Sacramento
Inspiration for a kids' room remodel in Sacramento



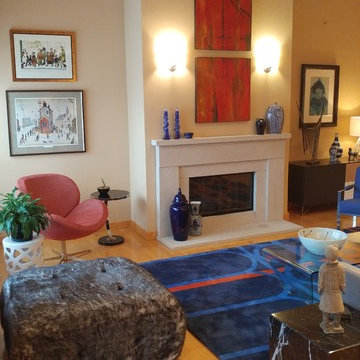 room2improve
This client wanted to keep some of their antique pieces and existing art but incorporate them into a new contemporary space. Their needs were to entertain, but also to be able to read by the window. It needed to be cozy enough for conversation, yet open enough to work in the loft-like space. We proposed a couple of layouts, and they chose this one. We also guided them on all new furniture as well as a custom rug. And we helped them figure out how to keep their existing artwork, and meld it with the newer contemporary pieces they wanted.
102