
Search results for "Loft conversion" in Home Design Ideas


Find the right local pro for your project

 Henderson Design Group
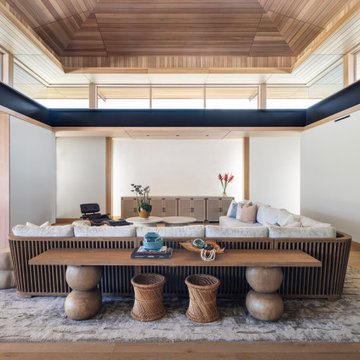
This opulent living room is an exquisite sanctuary where natural beauty and refined elegance coexist in perfect harmony. Anchored by a stately wooden side table adorned with artfully arranged vases and woven wicker baskets, the space radiates a warm, inviting spirit that gently echoes the surrounding environment’s organic textures. The grand sectional sofa gracefully encircles a collection of coffee and smaller round tables, creating an intimate yet expansive setting that invites heartfelt conversations and tranquil moments of repose.
Above, the second-story loft embraces the room with its rich black and brown wood trim, framing the space with a subtle sophistication that enhances the home's natural allure while offering visual depth and architectural intrigue. It is a space meticulously crafted to celebrate the art of living gracefully, where the sliding doors provide the thoughtful option to shift the atmosphere toward quiet privacy without sacrificing the relaxed feeling of a large, open space.


 CA LOFT

Coffer tray ceiling in new ceiling
Kitchen/dining room combo - mid-sized transitional medium tone wood floor, coffered ceiling and wainscoting kitchen/dining room combo idea in San Diego with beige walls
Kitchen/dining room combo - mid-sized transitional medium tone wood floor, coffered ceiling and wainscoting kitchen/dining room combo idea in San Diego with beige walls
 room2improve
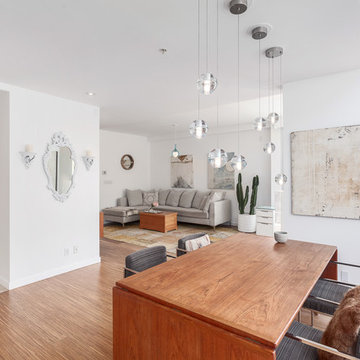
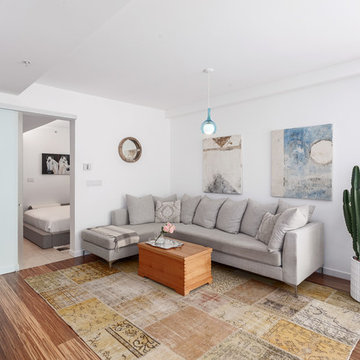
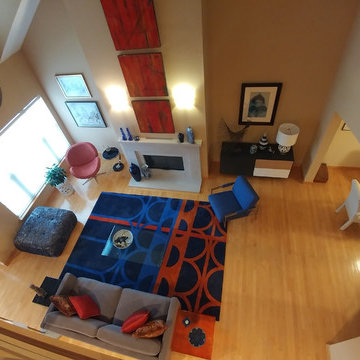
This client wanted to keep some of their antique pieces and existing art but incorporate them into a new contemporary space. Their needs were to entertain, but also to be able to read by the window. It needed to be cozy enough for conversation, yet open enough to work in the loft-like space. We proposed a couple of layouts, and they chose this one. We also guided them on all new furniture as well as a custom rug. And we helped them figure out how to keep their existing artwork, and meld it with the newer contemporary pieces they wanted.
 TRUPLANS INC

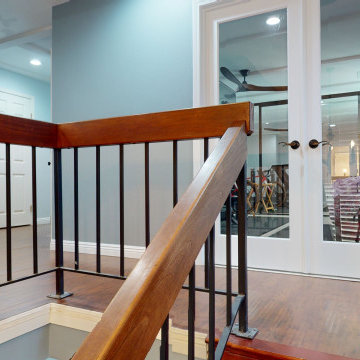
AFTER - New Home gym in the high ceiling conversion
Transitional home gym photo in Los Angeles
Transitional home gym photo in Los Angeles

Sponsored
Columbus, OH
Free consultation for landscape design!

Peabody Landscape Group
Columbus' Reliable Landscape Design & Contracting
 TRUPLANS INC
AFTER - New Home gym in the high ceiling conversion
Example of a transitional home gym design in Los Angeles
Example of a transitional home gym design in Los Angeles
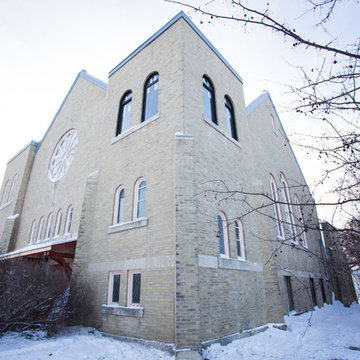
 Luke Wiebe
100 year old church being converted into loft apartments catered to professionals looking for a nice place to call home. After being left vacant for years, Luke and Kathy Wiebe took on this venture to convert this old church into living space. Residents in the area have the opportunity to call this historical church, home; while others are appreciative that this beautiful church has been saved, and remains as part of the charm and history of Roland, Manitoba.


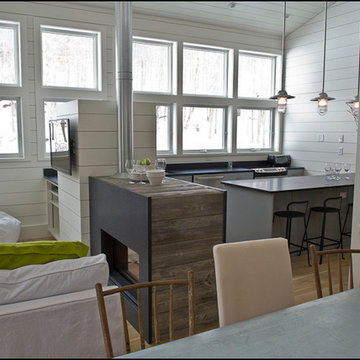
 RAMSAY GOURD ARCHITECTS
New living space in a former hay loft.
Photo: Lisa Cueman
The conversion of a hay loft to a comfortable guest suite was a fun creative challenge. Salvaged barn wood from a family farm in the Midwest is highlighted against a foil of clean modern surfaces.
105