
Search results for "Loft conversion" in Home Design Ideas
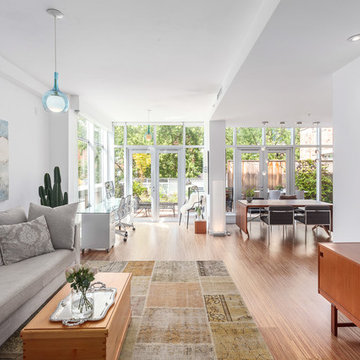

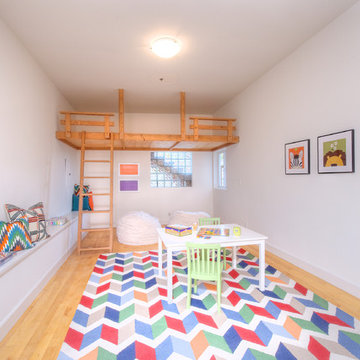
 User
UserEnjoy resort style living in this dramatic custom built 5,226 sq. ft. home (per tax records) that has been recently renovated to perfection, situated on a sprawling 10 acre parcel (per tax records). This unique architectural stunner offers a spacious open floor plan with soaring ceilings and walls of windows offering you majestic views of Mount Tamalpais, several counties, the Bay and Richmond / San Rafael Bridge. The abundant and expansive wall space makes this an art collector’s dream. Relax on one of the many decks and watch the magic of the changing scenery and sky. Unwind in the sauna or hot tub and then cool down in the outside shower. Peace and serenity envelope this property. Nature is at your doorstep as there are many hiking or biking trails nearby, including the Tender Foot Trail. This property features 5 bedrooms, 4 baths, separate living/conversation areas, family room and additional rooms to customize as fits your lifestyle. Centrally located and brand new, the chef’s kitchen is designed to accommodate large scale entertaining. In addition it has a 1000 Sq Ft. recently completed guest quarters featuring 1 bedroom, 1 bath and kitchen. Other features included: . Decks and grand views make this a nice, private retreat. . Grand entrance . 250 sq. ft. Conditioned Storage Area and additional storage sheds . 2 car garage with ample off and on street parking . Approximately 8 minutes to downtown Mill Valley and 12 minutes to Whole Foods . Stinson Beach is only 8 miles or approximately 15 minutes . Glorious sun rises . Private and peaceful setting . Pantry off kitchen . Terraced Planters suitable for organic gardens . Lawn area, fenced in property
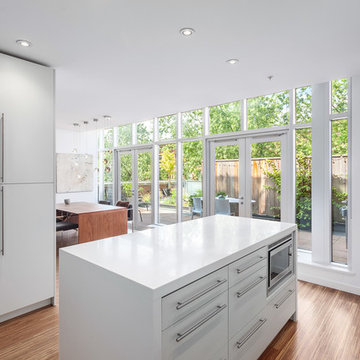
Find the right local pro for your project
 STUDIO KONDE | Konrad Idaszewski Architect
Visit the full project: https://conde.pl/portfolio/projekt-loftowych-wnetrz-domu-w-rokietnicy/
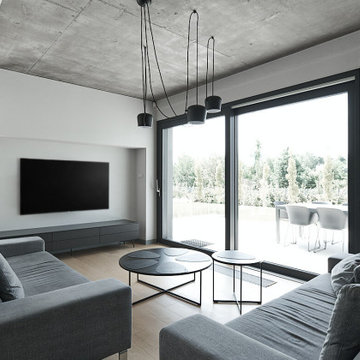
A restrained television wall keeps the composition simple, with a low dark cabinet running beneath the screen.
Beside it, wide glazed doors open towards the terrace and visually extend the room outside.
Soft grey sofas frame the central arrangement of low tables, creating a comfortable conversational zone.
Muted colours allow the architecture and natural light to remain the dominant elements.
Black frames, furniture and lighting details introduce just enough contrast to give the spacious interior definition.
 room2improve
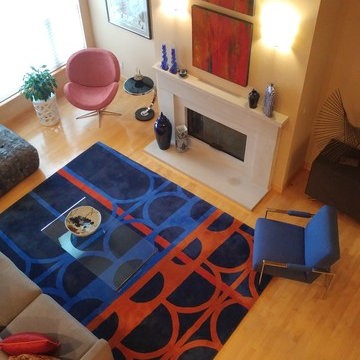
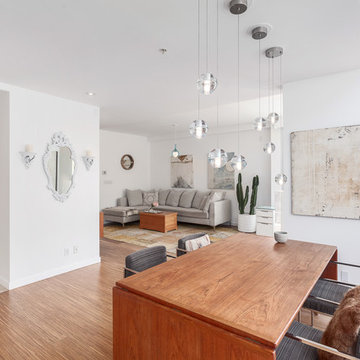
This client wanted to keep some of their antique pieces and existing art but incorporate them into a new contemporary space. Their needs were to entertain, but also to be able to read by the window. It needed to be cozy enough for conversation, yet open enough to work in the loft-like space. We proposed a couple of layouts, and they chose this one. We also guided them on all new furniture as well as a custom rug. And we helped them figure out how to keep their existing artwork, and meld it with the newer contemporary pieces they wanted.




 Luke Wiebe
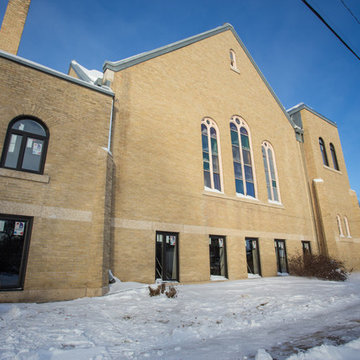
100 year old church being converted into loft apartments catered to professionals looking for a nice place to call home. After being left vacant for years, Luke and Kathy Wiebe took on this venture to convert this old church into living space. Residents in the area have the opportunity to call this historical church, home; while others are appreciative that this beautiful church has been saved, and remains as part of the charm and history of Roland, Manitoba.


 CA LOFT

New coffer ceiling in converted space
Kitchen/dining room combo - mid-sized transitional medium tone wood floor, coffered ceiling and wainscoting kitchen/dining room combo idea in San Diego with beige walls
Kitchen/dining room combo - mid-sized transitional medium tone wood floor, coffered ceiling and wainscoting kitchen/dining room combo idea in San Diego with beige walls
 Donald A. Gardner Architects
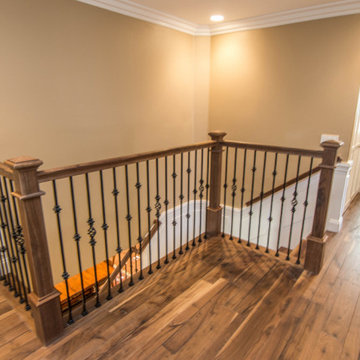
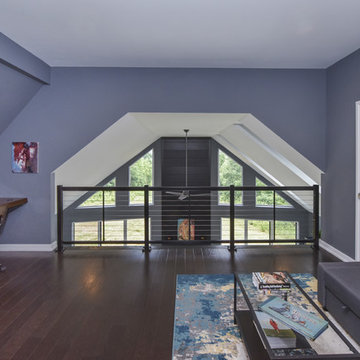
This updated modern small house plan ushers in the outdoors with its wall of windows off the great room. The open concept floor plan allows for conversation with your guests whether you are in the kitchen, dining or great room areas. The two-story great room of this house design ensures the home lives much larger than its 2115 sf of living space. The second-floor master suite with luxury bath makes this home feel like your personal retreat and the loft just off the master is open to the great room below.


104