
Search results for "Loft conversion" in Home Design Ideas
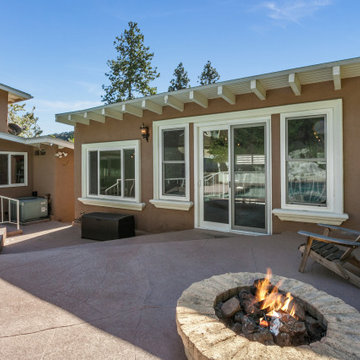
 Pearl Remodeling
Call Us @ 1-888-977-9490
Inspiration for a large modern detached three-car garage workshop remodel in Los Angeles
Inspiration for a large modern detached three-car garage workshop remodel in Los Angeles
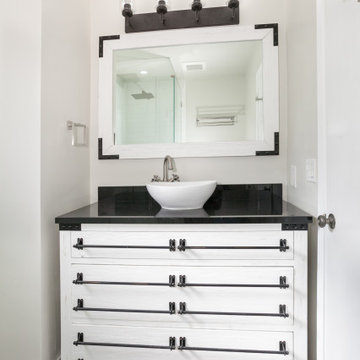 Pearl Remodeling
Call Us @ 1-888-977-9490
Inspiration for a large modern detached three-car garage workshop remodel in Los Angeles
Inspiration for a large modern detached three-car garage workshop remodel in Los Angeles
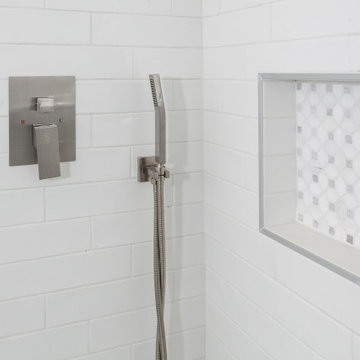 Pearl Remodeling
Call Us @ 1-888-977-9490
Example of a large minimalist detached three-car garage workshop design in Los Angeles
Example of a large minimalist detached three-car garage workshop design in Los Angeles
Find the right local pro for your project
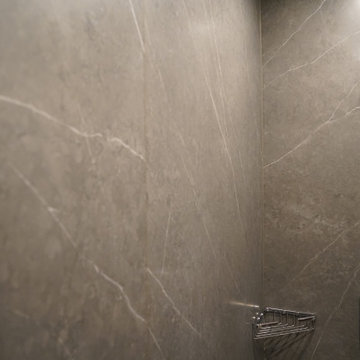
 Loft One Contracting
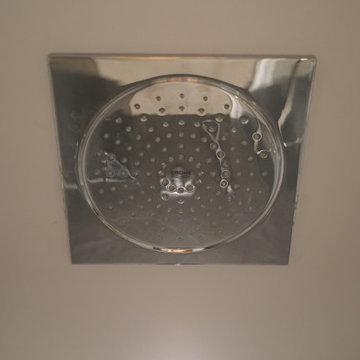
Walk in shower conversion from bathtub. With Grohe Flush Mount Ceiling Rain Head.
Example of a mid-sized minimalist master gray tile and porcelain tile porcelain tile and beige floor bathroom design in New York with furniture-like cabinets, brown cabinets, a one-piece toilet, white walls, a wall-mount sink, quartz countertops and white countertops
Example of a mid-sized minimalist master gray tile and porcelain tile porcelain tile and beige floor bathroom design in New York with furniture-like cabinets, brown cabinets, a one-piece toilet, white walls, a wall-mount sink, quartz countertops and white countertops
 Loft One Contracting
Walk in shower conversion from bathtub. With Grohe Flush Mount Ceiling Rain Head.
Inspiration for a mid-sized modern master gray tile and porcelain tile porcelain tile and beige floor bathroom remodel in New York with furniture-like cabinets, brown cabinets, a one-piece toilet, white walls, a wall-mount sink, quartz countertops and white countertops
Inspiration for a mid-sized modern master gray tile and porcelain tile porcelain tile and beige floor bathroom remodel in New York with furniture-like cabinets, brown cabinets, a one-piece toilet, white walls, a wall-mount sink, quartz countertops and white countertops
 Pearl Remodeling

ADU or Granny Flats are supposed to create a living space that is comfortable and that doesn’t sacrifice any necessary amenity. The best ADUs also have a style or theme that makes it feel like its own separate house. This ADU located in Studio City is an example of just that. It creates a cozy Sunday ambiance that fits the LA lifestyle perfectly. Call us today @1-888-977-9490
 Dona Rosene Interiors
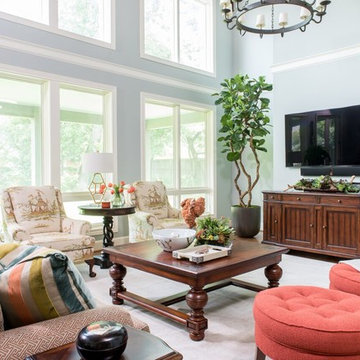
2018 DESIGN OVATION HONORABLE MENTION/ TRADITIONAL LIVING ROOM. Years after a major remodel, this couple contacted the designer as they had for 25 yrs to work with the contractor to create this Living Area Addition. To warm up the room and bring the ceiling down, the designer recommended the use of wood planks on the ceiling, along with 2 large-scale iron chandeliers. The double row of windows brings the outdoors in, providing wonderful daylight. The wall space above the opening to the adjacent Library was the perfect location for canvas panels inspired by the wife’s favorite Japanese artwork and commissioned by the designer with a local artist. The room provides plenty of seating for watching TV, reading or conversation. The open space between the sofa table and library allows room for the client to explore her heritage through Japanese Sword practicing or her Ikebana creations using their landscape. Oriental inspiration was used in the fabrics and accessories throughout. Photos by Michael Hunter


 TRUPLANS INC
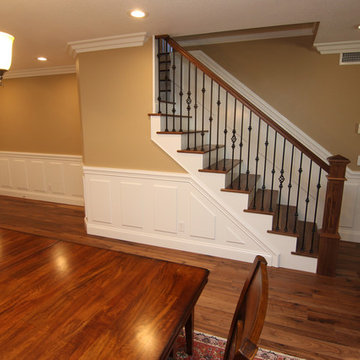
TRUPLANS for TRULOFT High Ceiling Room Conversion, Loft addition in Tustin, California
Elegant staircase photo in Orange County
Elegant staircase photo in Orange County
 foster design farm
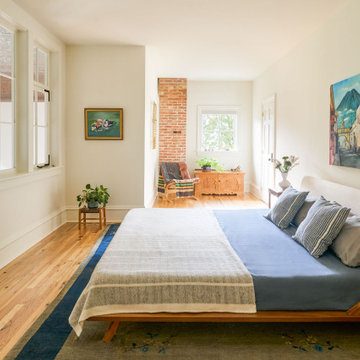
The primary suite at the old choir loft with a bay window extension and windows into the main space.
Inspiration for an eclectic bedroom remodel in Philadelphia
Inspiration for an eclectic bedroom remodel in Philadelphia
 PotterBuilt Construction

Custom Barn Conversion and Restoration to Family Pool House Entertainment Space. 2 story with cathedral restored original ceilings. Custom designed staircase with stainless cable railings at staircase and loft above. Bi-folding Commercial doors that open left and right to allow for outdoor seasonal ambiance!!
 Departure l Architecture

The former garage door was removed and a 3-panel folding set of doors were constructed installed by Hammer and Hand Construction. The loft was an addition to the structure.
Photos by Hammer and Hand
 FineLines Design Studio
Photo Credit: Michael Hunter
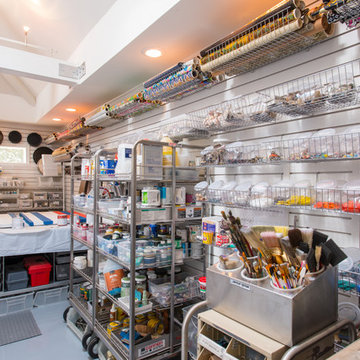
Example of an eclectic freestanding desk concrete floor home studio design in Dallas with white walls
Example of an eclectic freestanding desk concrete floor home studio design in Dallas with white walls
 Dona Rosene Interiors
2018 DESIGN OVATION HONORABLE MENTION/ TRADITIONAL LIVING ROOM. Years after a major remodel, this couple contacted the designer as they had for 25 yrs to work with the contractor to create this Living Area Addition. To warm up the room and bring the ceiling down, the designer recommended the use of wood planks on the ceiling, along with 2 large-scale iron chandeliers. The double row of windows brings the outdoors in, providing wonderful daylight. The wall space above the opening to the adjacent Library was the perfect location for canvas panels inspired by the wife’s favorite Japanese artwork and commissioned by the designer with a local artist. The room provides plenty of seating for watching TV, reading or conversation. The open space between the sofa table and library allows room for the client to explore her heritage through Japanese Sword practicing or her Ikebana creations using their landscape. Oriental inspiration was used in the fabrics and accessories throughout. Photos by Michael Hunter


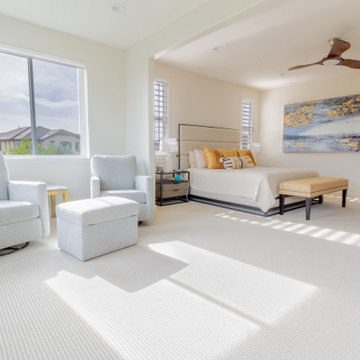

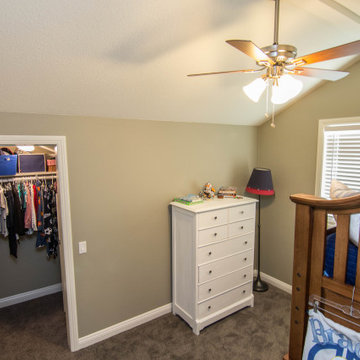

 TRUADDITIONS
Chris Doering for Truadditions Inc.
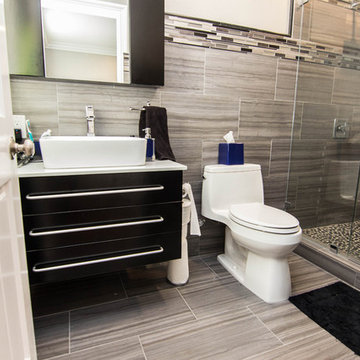
Inspiration for a mid-sized timeless 3/4 gray tile and porcelain tile corner shower remodel in Orange County with flat-panel cabinets, dark wood cabinets and a one-piece toilet
Inspiration for a mid-sized timeless 3/4 gray tile and porcelain tile corner shower remodel in Orange County with flat-panel cabinets, dark wood cabinets and a one-piece toilet
 TRUPLANS INC
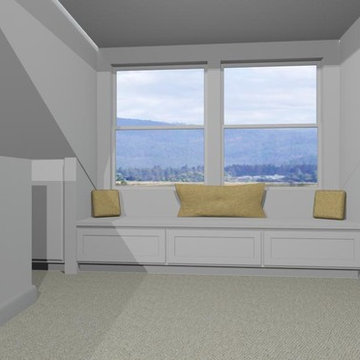
Dormer addition rendering with window bench planned by Chris Doering at Truplans.com
Inspiration for a contemporary home design remodel in Orange County
Inspiration for a contemporary home design remodel in Orange County

 Star Furniture
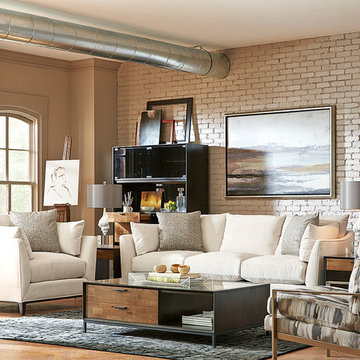
Trendy loft-style medium tone wood floor living room photo in Houston with white walls, no fireplace and no tv
100