
Search results for "Loft conversion" in Home Design Ideas
 Sean Beliveau
Sean Shannon Photography

Small minimalist freestanding desk vinyl floor and beige floor home office library photo in Other with white walls
Small minimalist freestanding desk vinyl floor and beige floor home office library photo in Other with white walls
 User
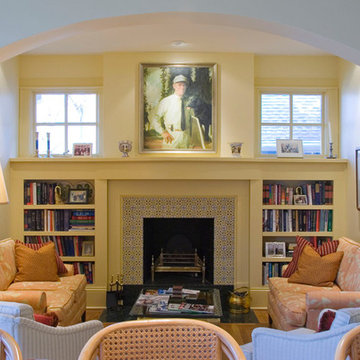
UserInspiration for a loft-style medium tone wood floor living room library remodel in Cleveland with yellow walls, a standard fireplace, a tile fireplace and a media wall
Find the right local pro for your project
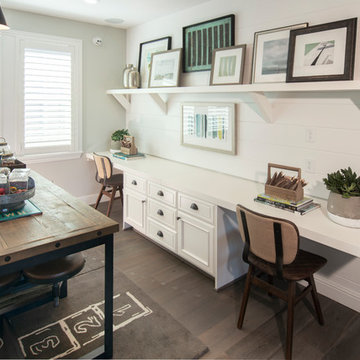
 Precision Cabinets
Bonus Room:
• Material – Painted Maple
• Finish – Swiss Coffee
• Door Style – Custom
• Cabinet Construction – Frameless
Inspiration for a timeless loft-style family room remodel in San Francisco
Inspiration for a timeless loft-style family room remodel in San Francisco
 Mission Home Remodeling
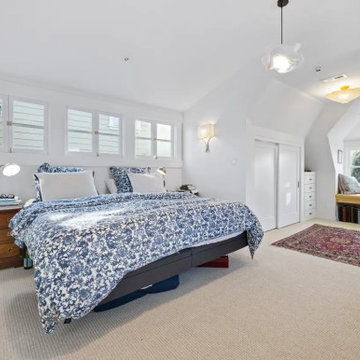
Tucked beneath a graceful vaulted ceiling, this primary bedroom balances architectural character with everyday comfort. A run of six-over-six windows draws soft, filtered daylight across warm wood-toned nightstands and a plush wool-blend carpet underfoot, while a vintage-inspired area rug adds a note of color and texture near the reading nook. In the alcove beyond, a built-in window seat framed by a curved dormer and flanked by open bookshelves creates a quiet corner for morning coffee or an evening chapter. Sconce lighting and a sculptural pendant fixture bring a layered, ambient glow to the space, rounding out a room that feels both airy and genuinely restful.
 Luca Andrisani Architect
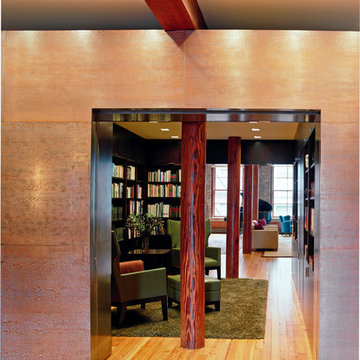
Library with both sets of pocket doors open. photo by Peter Murdock
Mid-sized trendy enclosed light wood floor living room library photo in New York with black walls, no fireplace and no tv
Mid-sized trendy enclosed light wood floor living room library photo in New York with black walls, no fireplace and no tv


 APM architecture
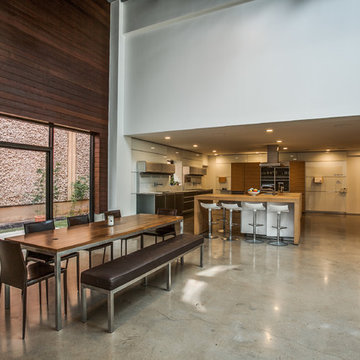
This house is part of a warehouse retrofit. The warehouse was converted into a commercial space, 9 apartments and a residence. I am showing here the residence images.
shoot 2 sell
 modGSI Furniture

Brighten up your white bedroom space with tropical fruits theme to have a fun and interesting statement in your chamber. Orange color associated with yellow encourages social interaction in a fun, conversational way. Orange is also the color that stimulates the appetite. With this theme color, it will help you brighten up your morning everyday!
Complete your bedroom space with a clean and elegant white furniture pieces providing style and function. The beds have storage space for your collectibles and spacious storage dressers and chests to keep your things organize and clean. It will lessen your worries when you're in a space like this!
 Sean Beliveau
Sean Shannon Photography
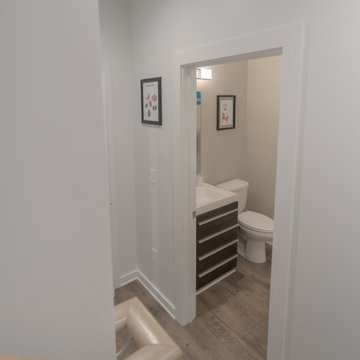
Example of a small minimalist master white tile vinyl floor and beige floor bathroom design in Other with flat-panel cabinets, white cabinets, a two-piece toilet, white walls, an undermount sink and quartz countertops
Example of a small minimalist master white tile vinyl floor and beige floor bathroom design in Other with flat-panel cabinets, white cabinets, a two-piece toilet, white walls, an undermount sink and quartz countertops
 Simply Southern at Home

Hidden bedroom
Example of a small cottage loft-style porcelain tile and brown floor bedroom design in Other with blue walls
Example of a small cottage loft-style porcelain tile and brown floor bedroom design in Other with blue walls
 Sean Beliveau
Sean Shannon Photography
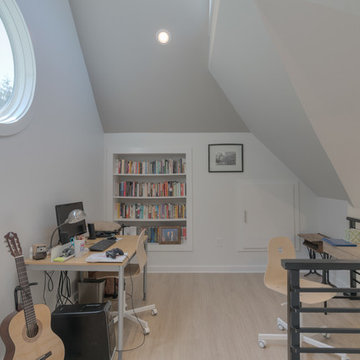
Small minimalist freestanding desk vinyl floor and beige floor home office library photo in Other with white walls
Small minimalist freestanding desk vinyl floor and beige floor home office library photo in Other with white walls
 Eldridge Company Design | Build
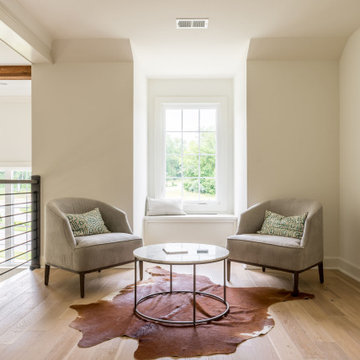
This 2-story home with 4 bedrooms and 2.5 bathrooms showcases large windows around every turn to display the woodland view, allowing natural light to pervade the airy interior living spaces and open floor plan. Through the vaulted entry hardwood floors extend throughout the first floor. The oversized kitchen is adjacent to the large patio, making transitioning to outdoor spaces a breeze. Quartz cabinets are the finishing touch in this white kitchen. A Bosch appliance package makes cooking a luxury experience. The double-height great room features a custom steel stair rail opposite the fireplace accent wall. Hardwood floors continue up through the second-floor loft space that overlooks the great room, which residents can use as another living space, office or study space. Upstairs, children or guests can spread out among three generously sized bedrooms. Once it’s time to retire for the night, residents can enjoy a secluded retreat in the owner’s wing, with lofty vaulted ceilings in the bedroom and bath, and custom-designed closets for two. The master bathroom features a soaking tub and stunning tile design, as well as access to the first-floor laundry.


 Peake Green Design

Family in need of more space converted their attached 2 car garage into a new family/play room. Convenient to the kitchen and laundry, we bumped out the 16' garage door opening and raised the floor to meet the interior spaces. Bump out finished as a nice bright bay window.
 Seattle Swank Inc

81 Vine, residence 304 & 305, masterfully updated w/ fine finishes to preserve its historic conversion from a 1914 factory to the most spectacular lofts in Belltown. Just shy of 1300 sq. ft w/generously proportioned living space & soaring old growth beam ceilings. Exposed brick walls w/large encasement windows fill the space with natural light. Kitchen features custom cabinetry, concrete counters, wine cooler and gas range. The primary bedroom w/beautiful French doors allow seamless flow and flexibility. Ample storage with 2 custom built-ins and closets. Remodeled ¾ bath w/dual shower & generous tile work. Bonus loft space for addition sleeping, office etc. Secure 1 car parking and storage. Just blocks to the waterfront and P-patch.
 SRA Design + Build Architects Corp.
Example of a large trendy gender-neutral light wood floor kids' room design in New York with white walls
 Alex Buckman Studio
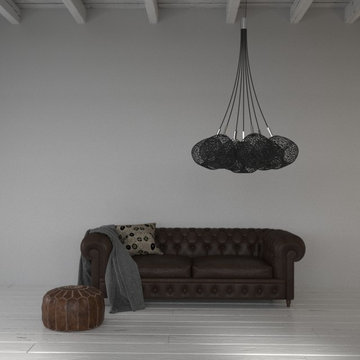
Colony Chandelier BLACK. The conversation starter for your living room. Alex Buckman Studio.
Large trendy loft-style family room library photo in Wellington with white walls
Large trendy loft-style family room library photo in Wellington with white walls



 Sean Beliveau
Sean Shannon Photography
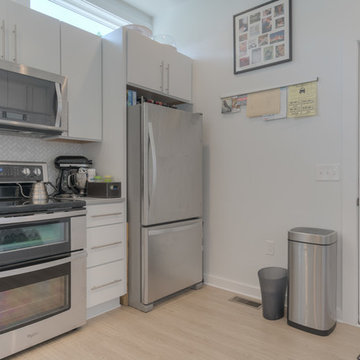
Small minimalist l-shaped vinyl floor and beige floor open concept kitchen photo in Other with an undermount sink, flat-panel cabinets, white cabinets, quartz countertops, gray backsplash, marble backsplash, stainless steel appliances and a peninsula
Small minimalist l-shaped vinyl floor and beige floor open concept kitchen photo in Other with an undermount sink, flat-panel cabinets, white cabinets, quartz countertops, gray backsplash, marble backsplash, stainless steel appliances and a peninsula
 APM architecture
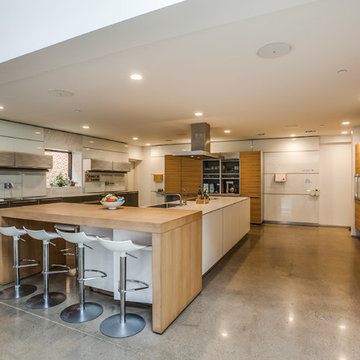
kitchen cabinets by bulthaup
shoot 2 sell
Eat-in kitchen - modern u-shaped concrete floor eat-in kitchen idea in Dallas with a drop-in sink, flat-panel cabinets, white cabinets, white backsplash, stainless steel appliances and an island
Eat-in kitchen - modern u-shaped concrete floor eat-in kitchen idea in Dallas with a drop-in sink, flat-panel cabinets, white cabinets, white backsplash, stainless steel appliances and an island
117