
Search results for "Loft conversion" in Home Design Ideas

 Peake Green Design
Family in need of more space converted their attached 2 car garage into a new family/play room. Convenient to the kitchen and laundry, we bumped out the 16' garage door opening and raised the floor to meet the interior spaces. Bump out finished as a nice bright bay window.

 Simply Southern at Home
Hidden bedroom
Example of a small cottage loft-style porcelain tile and brown floor bedroom design in Other with blue walls
Example of a small cottage loft-style porcelain tile and brown floor bedroom design in Other with blue walls
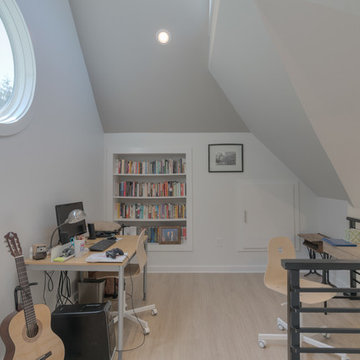
 Sean Beliveau
Sean Shannon Photography
Small minimalist freestanding desk vinyl floor and beige floor home office library photo in Other with white walls
Small minimalist freestanding desk vinyl floor and beige floor home office library photo in Other with white walls
Find the right local pro for your project
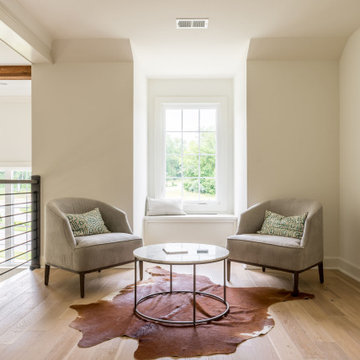
 Eldridge Company Design | Build
This 2-story home with 4 bedrooms and 2.5 bathrooms showcases large windows around every turn to display the woodland view, allowing natural light to pervade the airy interior living spaces and open floor plan. Through the vaulted entry hardwood floors extend throughout the first floor. The oversized kitchen is adjacent to the large patio, making transitioning to outdoor spaces a breeze. Quartz cabinets are the finishing touch in this white kitchen. A Bosch appliance package makes cooking a luxury experience. The double-height great room features a custom steel stair rail opposite the fireplace accent wall. Hardwood floors continue up through the second-floor loft space that overlooks the great room, which residents can use as another living space, office or study space. Upstairs, children or guests can spread out among three generously sized bedrooms. Once it’s time to retire for the night, residents can enjoy a secluded retreat in the owner’s wing, with lofty vaulted ceilings in the bedroom and bath, and custom-designed closets for two. The master bathroom features a soaking tub and stunning tile design, as well as access to the first-floor laundry.

 Seattle Swank Inc
81 Vine, residence 304 & 305, masterfully updated w/ fine finishes to preserve its historic conversion from a 1914 factory to the most spectacular lofts in Belltown. Just shy of 1300 sq. ft w/generously proportioned living space & soaring old growth beam ceilings. Exposed brick walls w/large encasement windows fill the space with natural light. Kitchen features custom cabinetry, concrete counters, wine cooler and gas range. The primary bedroom w/beautiful French doors allow seamless flow and flexibility. Ample storage with 2 custom built-ins and closets. Remodeled ¾ bath w/dual shower & generous tile work. Bonus loft space for addition sleeping, office etc. Secure 1 car parking and storage. Just blocks to the waterfront and P-patch.
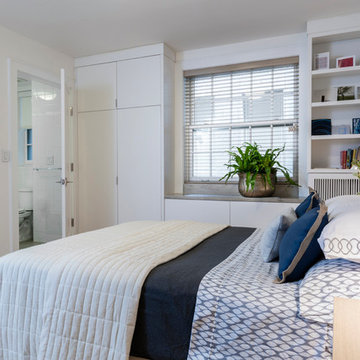
 SRA Design + Build Architects Corp.
Example of a large trendy gender-neutral light wood floor kids' room design in New York with white walls
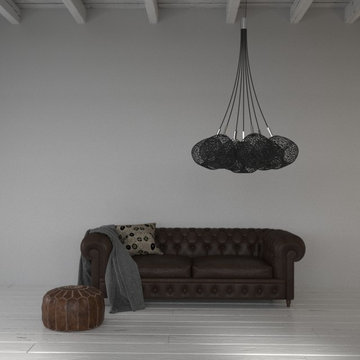
 Alex Buckman Studio
Colony Chandelier BLACK. The conversation starter for your living room. Alex Buckman Studio.
Large trendy loft-style family room library photo in Wellington with white walls
Large trendy loft-style family room library photo in Wellington with white walls


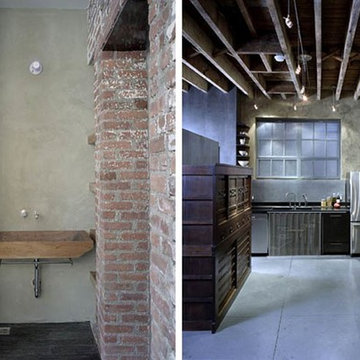
 Fete Nature Architecture
Ofer Wolberger, Andreas Kornfield
Large minimalist u-shaped cement tile floor and gray floor enclosed kitchen photo in New York with a double-bowl sink, gray backsplash, stainless steel appliances and no island
Large minimalist u-shaped cement tile floor and gray floor enclosed kitchen photo in New York with a double-bowl sink, gray backsplash, stainless steel appliances and no island
 Sean Beliveau
Sean Shannon Photography
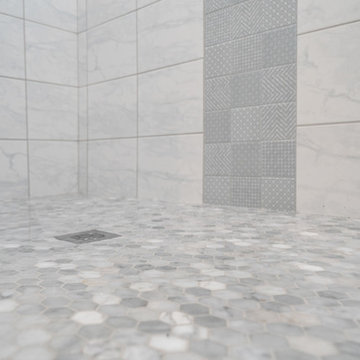
Small minimalist master white tile vinyl floor and beige floor bathroom photo in Other with flat-panel cabinets, white cabinets, a two-piece toilet, white walls, an undermount sink and quartz countertops
Small minimalist master white tile vinyl floor and beige floor bathroom photo in Other with flat-panel cabinets, white cabinets, a two-piece toilet, white walls, an undermount sink and quartz countertops
 Precision Cabinets
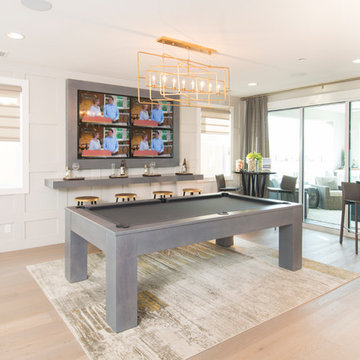
Bonus Room (TV Frame):
• Material – Maple
• Finish – Custom
• Door Style – N/A
• Cabinet Construction – N/A
Family room - transitional loft-style family room idea in San Francisco
Family room - transitional loft-style family room idea in San Francisco
 Sean Beliveau
Sean Shannon Photography
Inspiration for a small modern l-shaped vinyl floor and beige floor open concept kitchen remodel in Other with an undermount sink, flat-panel cabinets, white cabinets, quartz countertops, gray backsplash, marble backsplash and stainless steel appliances
Inspiration for a small modern l-shaped vinyl floor and beige floor open concept kitchen remodel in Other with an undermount sink, flat-panel cabinets, white cabinets, quartz countertops, gray backsplash, marble backsplash and stainless steel appliances
 MR. GARAGE COATING
Amy Texter
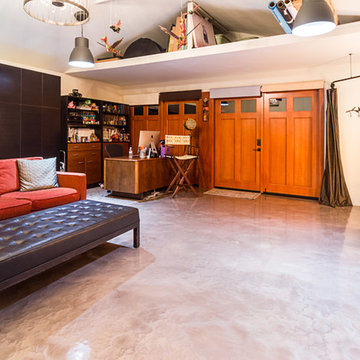
Garage workshop - mid-sized contemporary detached two-car garage workshop idea in Los Angeles
Garage workshop - mid-sized contemporary detached two-car garage workshop idea in Los Angeles


 modGSI Furniture
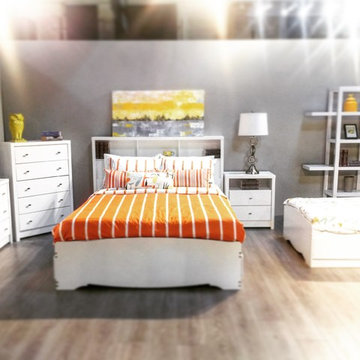
Brighten up your white bedroom space with tropical fruits theme to have a fun and interesting statement in your chamber. Orange color associated with yellow encourages social interaction in a fun, conversational way. Orange is also the color that stimulates the appetite. With this theme color, it will help you brighten up your morning everyday!
Complete your bedroom space with a clean and elegant white furniture pieces providing style and function. The beds have storage space for your collectibles and spacious storage dressers and chests to keep your things organize and clean. It will lessen your worries when you're in a space like this!
 Model Remodel
© Cindy Apple Photography
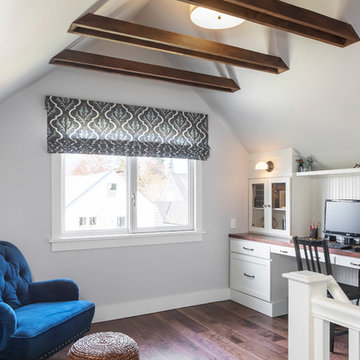
Inspiration for a transitional built-in desk dark wood floor home office remodel in Seattle with gray walls
Inspiration for a transitional built-in desk dark wood floor home office remodel in Seattle with gray walls
 Sunwest Custom Homes
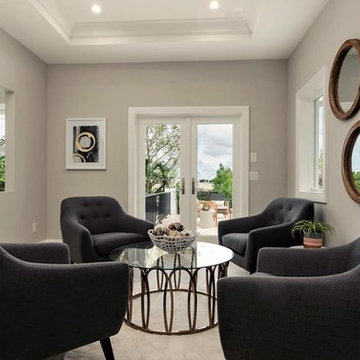
The "flex room" can be used however you desire. It offers extra space as an office, reading room, game room or as an additional guest room. It shares a bath with Suite #4 and opens out to the lovely Roof Top Garden, overlooking the large lake.
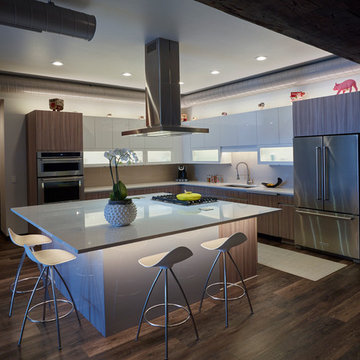
 Shawn Rivett Designs
Loft style kitchen featuring stunning lighting, clean lines, and modern flair.
Example of a mid-sized minimalist l-shaped eat-in kitchen design in Other
Example of a mid-sized minimalist l-shaped eat-in kitchen design in Other


 dczenonos

At Edenton Designs, we create "One of a Kind" Custom Made Live Edge Wood Tables.
Live Edge wood slabs can be used in various ways: unique coffee tables, end tables, TV stands, console tables, desks, or even dining tables! Perfect for use as indoor show pieces, these table will grab your guests attention and start conversations...
All tables are one of a kind due to the natural wood qualities and the stain color, finish. We professionally sand each piece with 3 levels of sand paper and finish with a 3 coats of High Performance Polyurethane. Its high content polyurethane is extremely durable and makes it ideal for table tops, furniture and cabinets. The legs are Square Rustic Reclaimed Coffee Table bench Legs made from Steel into a Rectangle Bracket shape.
Live Edge wood furniture is perfect for modern industrial, rustic, mid-century modern, minimalist, country, eclectic or traditional decor.
Overview
Handmade item
Materials: LIVE EDGE, WOOD SLABS, MAPLE WOOD.
Reclaimed Steel
Made to order
Wood Finish 3 Coats of High Performance Polyurethane
Specs
Live Edge Length: 77 inches
Live Edge Width: 25 inches (at widest point)
Live Edge Thickness: 2 inches
Bench Legs 3 inches wide - 1/4" Thick Metal)
Bench Legs Height 18 inches
Total Height from Floor to Top of Table 20 inches
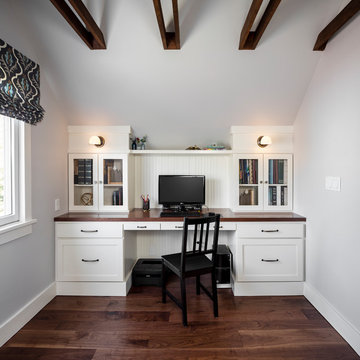 Model Remodel
© Cindy Apple Photography
Inspiration for a transitional built-in desk dark wood floor home office remodel in Seattle with gray walls
Inspiration for a transitional built-in desk dark wood floor home office remodel in Seattle with gray walls
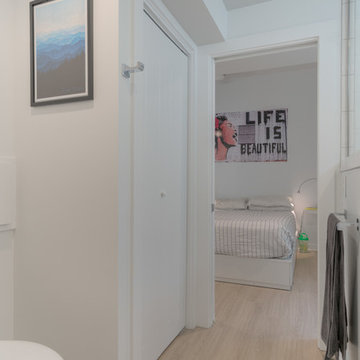 Sean Beliveau
Sean Shannon Photography
Inspiration for a small modern master white tile vinyl floor and beige floor bathroom remodel in Other with flat-panel cabinets, white cabinets, a two-piece toilet, white walls, an undermount sink and quartz countertops
Inspiration for a small modern master white tile vinyl floor and beige floor bathroom remodel in Other with flat-panel cabinets, white cabinets, a two-piece toilet, white walls, an undermount sink and quartz countertops
120