
Search results for "Loft conversion" in Home Design Ideas
 Green Bay Remodeling Inc.
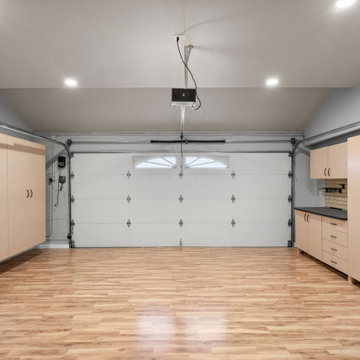
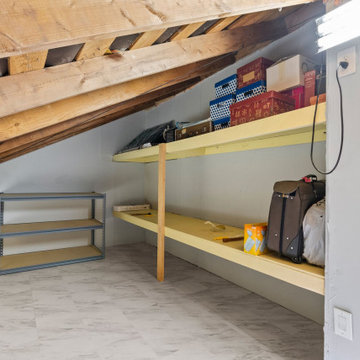
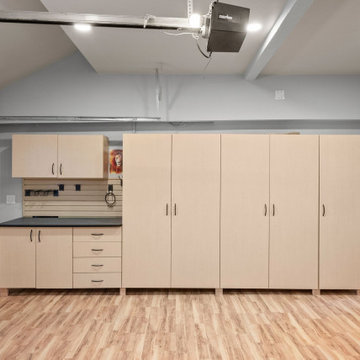
garage to living space area with full wall mounted cabinets
Example of a garage design in San Francisco
Example of a garage design in San Francisco
 Sogno Design Group
Photo by Claude Sprague

Small eclectic single-wall light wood floor eat-in kitchen photo in San Francisco with a farmhouse sink, raised-panel cabinets, beige cabinets, wood countertops, brown backsplash, colored appliances and no island
Small eclectic single-wall light wood floor eat-in kitchen photo in San Francisco with a farmhouse sink, raised-panel cabinets, beige cabinets, wood countertops, brown backsplash, colored appliances and no island
Find the right local pro for your project
 Tracy Kurc Interiors & Styling
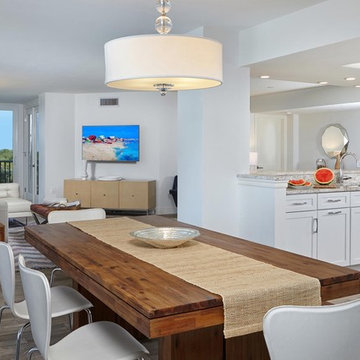
Family friendly dining in this open concept modern beach loft. Solid wood dining table with leather seats and wooden bench. Drum light with glass and linen shade creates intimate area for meals and conversation while helping to visually define the space.


 TRUPLANS INC
C.E. Brandcast (Chris Doering) for Truplans.com
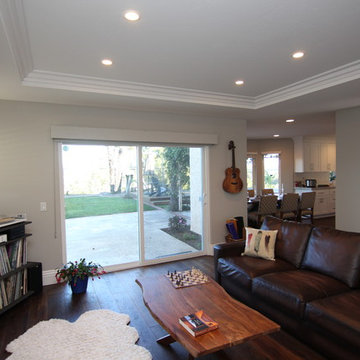
Inspiration for a contemporary family room remodel in San Diego
Inspiration for a contemporary family room remodel in San Diego
 PotterBuilt Construction
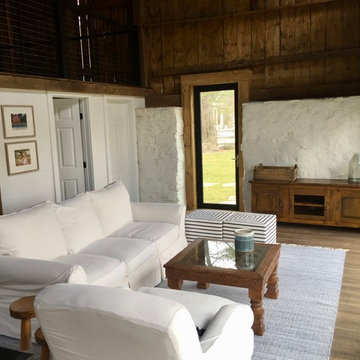
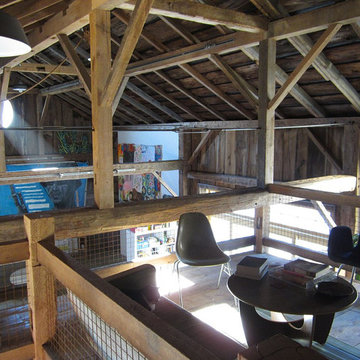
Custom Barn Conversion and Restoration to Family Pool House Entertainment Space. 2 story with cathedral restored original ceilings. Custom designed staircase with stainless cable railings at staircase and loft above. Bi-folding Commercial doors that open left and right to allow for outdoor seasonal ambiance!!
 Green Bay Remodeling Inc.
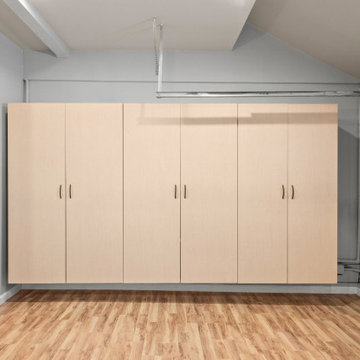
large wall mounted cabinets
Inspiration for a garage remodel in San Francisco
Inspiration for a garage remodel in San Francisco
 Green Bay Remodeling Inc.
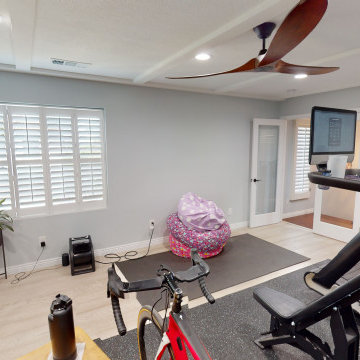
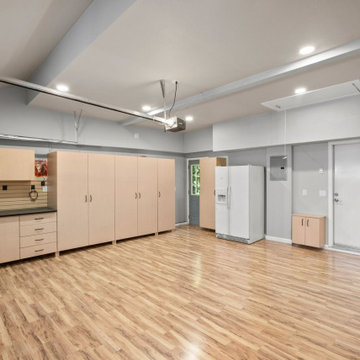
full view of the newly converted garage to living space area
Example of a garage design in San Francisco
Example of a garage design in San Francisco
 Arriaga & Partners Architecture LLC
NA

Example of a classic loft-style light wood floor bedroom design in New Orleans with black walls
Example of a classic loft-style light wood floor bedroom design in New Orleans with black walls

Sponsored
Columbus, OH
Free consultation for landscape design!

Peabody Landscape Group
Franklin County's Reliable Landscape Design & Contracting

 Mary Shipley Interiors
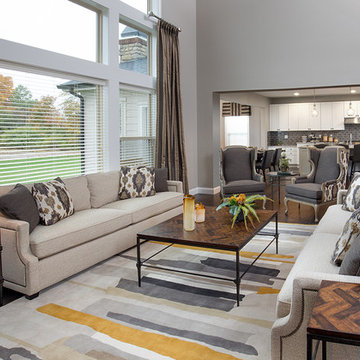
Beautiful great room offers livable luxury for this home owner. Companion sofas fill the space and promote a comfortable conversation area.
Inspiration for a large transitional enclosed and formal dark wood floor and brown floor living room remodel in Columbus with beige walls, no fireplace and no tv
Inspiration for a large transitional enclosed and formal dark wood floor and brown floor living room remodel in Columbus with beige walls, no fireplace and no tv
 Décor Aid
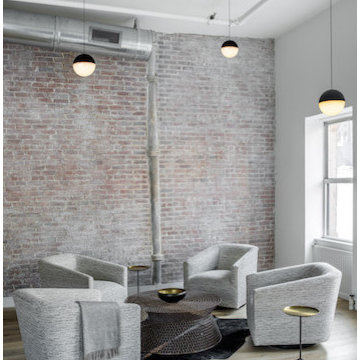
Four armchairs line a black cowhide rug to establish a nook for conversation and cocktails.
Urban living room photo in New York
Urban living room photo in New York


 Pearl Remodeling
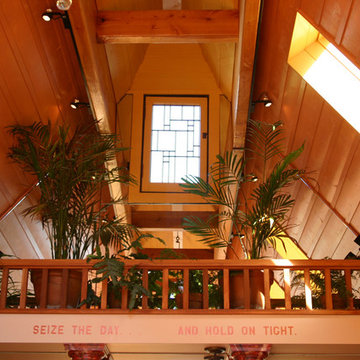

Modern ADU - Perfect for renting in Los Angeles
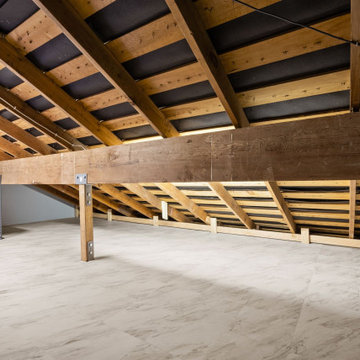
Example of a mid-sized minimalist loft-style vinyl floor and gray floor bedroom design in Los Angeles with white walls and no fireplace
Example of a mid-sized minimalist loft-style vinyl floor and gray floor bedroom design in Los Angeles with white walls and no fireplace
 Harrison Architects

Pulling back the folding doors reveals French doors and sidelights salvaged from a monastery in Minnesota.
We converted the original 1920's 240 SF garage into a Poetry/Writing Studio by removing the flat roof, and adding a cathedral-ceiling gable roof, with a loft sleeping space reached by library ladder. The kitchenette is minimal--sink, under-counter refrigerator and hot plate. Behind the frosted glass folding door on the left, the toilet, on the right, a shower.
114