
Search results for "Loft conversion" in Home Design Ideas
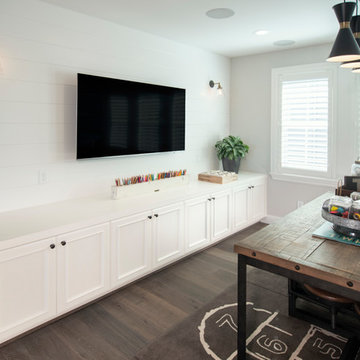
 Precision Cabinets
Bonus Room:
• Material – Painted Maple
• Finish – Swiss Coffee
• Door Style – Custom
• Cabinet Construction – Frameless
Elegant loft-style family room photo in San Francisco
Elegant loft-style family room photo in San Francisco
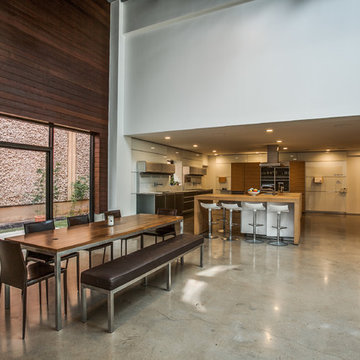
 APM architecture
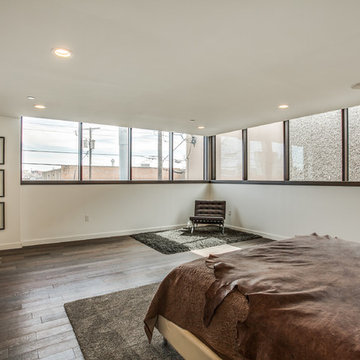
This house is part of a warehouse retrofit. The warehouse was converted into a commercial space, 9 apartments and a residence. I am showing here the residence images.
shoot 2 sell
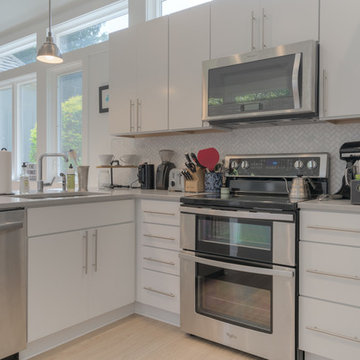
 Sean Beliveau
Sean Shannon Photography
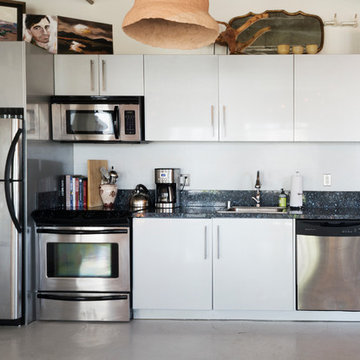
Small minimalist l-shaped vinyl floor and beige floor open concept kitchen photo in Other with an undermount sink, flat-panel cabinets, white cabinets, quartz countertops, gray backsplash, marble backsplash and stainless steel appliances
Small minimalist l-shaped vinyl floor and beige floor open concept kitchen photo in Other with an undermount sink, flat-panel cabinets, white cabinets, quartz countertops, gray backsplash, marble backsplash and stainless steel appliances
Find the right local pro for your project
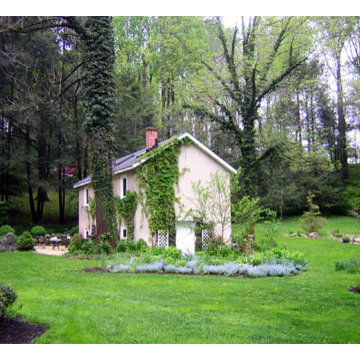
 Brian J. Billings, Architects
Exterior view
Inspiration for a mid-sized contemporary home design remodel in Philadelphia
Inspiration for a mid-sized contemporary home design remodel in Philadelphia

 Hartenberger Construction Inc.

The kitchen allows ample room for several cooks, guests, and conversations. The sink has a corner window unit that looks out to the mesas and mountains and arroyos.
Patrick Coulie
 Simply Southern at Home

Hidden bedroom
Example of a small cottage loft-style porcelain tile and brown floor bedroom design in Other with blue walls
Example of a small cottage loft-style porcelain tile and brown floor bedroom design in Other with blue walls


 Alex Buckman Studio
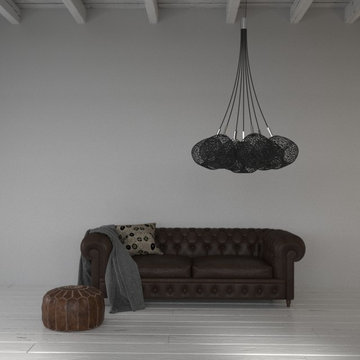
Colony Chandelier BLACK. The conversation starter for your living room. Alex Buckman Studio.
Large trendy loft-style family room library photo in Wellington with white walls
Large trendy loft-style family room library photo in Wellington with white walls
 Sean Beliveau
Sean Shannon Photography
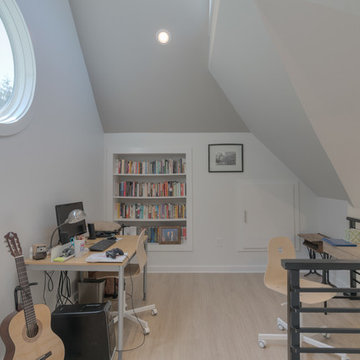
Small minimalist freestanding desk vinyl floor and beige floor home office library photo in Other with white walls
Small minimalist freestanding desk vinyl floor and beige floor home office library photo in Other with white walls
 Eldridge Company Design | Build
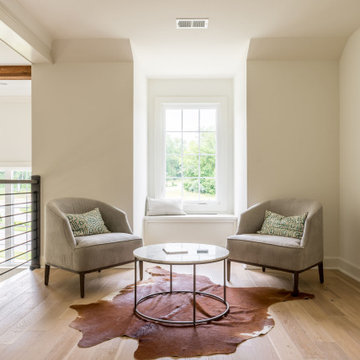
This 2-story home with 4 bedrooms and 2.5 bathrooms showcases large windows around every turn to display the woodland view, allowing natural light to pervade the airy interior living spaces and open floor plan. Through the vaulted entry hardwood floors extend throughout the first floor. The oversized kitchen is adjacent to the large patio, making transitioning to outdoor spaces a breeze. Quartz cabinets are the finishing touch in this white kitchen. A Bosch appliance package makes cooking a luxury experience. The double-height great room features a custom steel stair rail opposite the fireplace accent wall. Hardwood floors continue up through the second-floor loft space that overlooks the great room, which residents can use as another living space, office or study space. Upstairs, children or guests can spread out among three generously sized bedrooms. Once it’s time to retire for the night, residents can enjoy a secluded retreat in the owner’s wing, with lofty vaulted ceilings in the bedroom and bath, and custom-designed closets for two. The master bathroom features a soaking tub and stunning tile design, as well as access to the first-floor laundry.

 APM architecture
This house is part of a warehouse retrofit. The warehouse was converted into a commercial space, 9 apartments and a residence. I am showing here the residence images.
shoot 2 sell
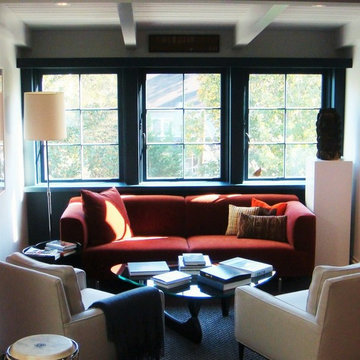
 Jason Todd Bailey, LLC.
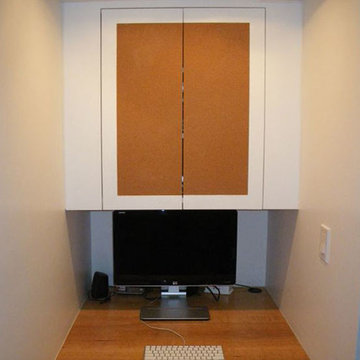
Home office library - mid-sized contemporary freestanding desk beige floor home office library idea in Atlanta with blue walls

Sponsored
Columbus, OH
Free consultation for landscape design!

Peabody Landscape Group
Columbus' Reliable Landscape Design & Contracting
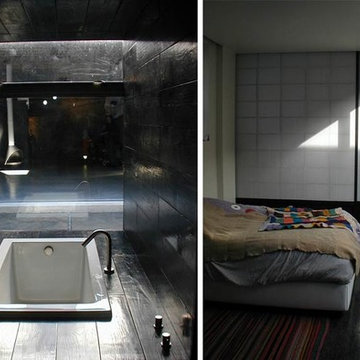
 Fete Nature Architecture
Ofer Wolberger, Andreas Kornfield
Bedroom - small modern master dark wood floor and brown floor bedroom idea in New York with white walls
Bedroom - small modern master dark wood floor and brown floor bedroom idea in New York with white walls

 modGSI Furniture
Brighten up your white bedroom space with tropical fruits theme to have a fun and interesting statement in your chamber. Orange color associated with yellow encourages social interaction in a fun, conversational way. Orange is also the color that stimulates the appetite. With this theme color, it will help you brighten up your morning everyday!
Complete your bedroom space with a clean and elegant white furniture pieces providing style and function. The beds have storage space for your collectibles and spacious storage dressers and chests to keep your things organize and clean. It will lessen your worries when you're in a space like this!

 Seattle Swank Inc
81 Vine, residence 304 & 305, masterfully updated w/ fine finishes to preserve its historic conversion from a 1914 factory to the most spectacular lofts in Belltown. Just shy of 1300 sq. ft w/generously proportioned living space & soaring old growth beam ceilings. Exposed brick walls w/large encasement windows fill the space with natural light. Kitchen features custom cabinetry, concrete counters, wine cooler and gas range. The primary bedroom w/beautiful French doors allow seamless flow and flexibility. Ample storage with 2 custom built-ins and closets. Remodeled ¾ bath w/dual shower & generous tile work. Bonus loft space for addition sleeping, office etc. Secure 1 car parking and storage. Just blocks to the waterfront and P-patch.
 Peake Green Design

Family in need of more space converted their attached 2 car garage into a new family/play room. Convenient to the kitchen and laundry, we bumped out the 16' garage door opening and raised the floor to meet the interior spaces. Bump out finished as a nice bright bay window.
Sponsored
Columbus, OH
Free consultation for landscape design!
Peabody Landscape Group
Columbus' Reliable Landscape Design & Contracting
 User
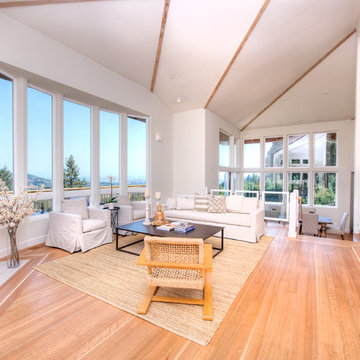
UserEnjoy resort style living in this dramatic custom built 5,226 sq. ft. home (per tax records) that has been recently renovated to perfection, situated on a sprawling 10 acre parcel (per tax records). This unique architectural stunner offers a spacious open floor plan with soaring ceilings and walls of windows offering you majestic views of Mount Tamalpais, several counties, the Bay and Richmond / San Rafael Bridge. The abundant and expansive wall space makes this an art collector’s dream. Relax on one of the many decks and watch the magic of the changing scenery and sky. Unwind in the sauna or hot tub and then cool down in the outside shower. Peace and serenity envelope this property. Nature is at your doorstep as there are many hiking or biking trails nearby, including the Tender Foot Trail. This property features 5 bedrooms, 4 baths, separate living/conversation areas, family room and additional rooms to customize as fits your lifestyle. Centrally located and brand new, the chef’s kitchen is designed to accommodate large scale entertaining. In addition it has a 1000 Sq Ft. recently completed guest quarters featuring 1 bedroom, 1 bath and kitchen. Other features included: . Decks and grand views make this a nice, private retreat. . Grand entrance . 250 sq. ft. Conditioned Storage Area and additional storage sheds . 2 car garage with ample off and on street parking . Approximately 8 minutes to downtown Mill Valley and 12 minutes to Whole Foods . Stinson Beach is only 8 miles or approximately 15 minutes . Glorious sun rises . Private and peaceful setting . Pantry off kitchen . Terraced Planters suitable for organic gardens . Lawn area, fenced in property
 Bianca Dasilva for Ethan Allen Orlando
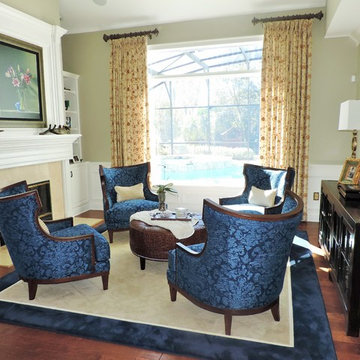
The living room was designed to be a welcoming conversation area in this home. Keeping with the traditional lines and wanting to emphasize the custom wood work, we chose Sherwin Willaims Anew Gray to offer a soft back drop to this inviting sitting area. This allowed us to take the opportunity to add a punch of color on our club chairs that sit around a leather embossed ottoman surrounded by nickle nailheads. We chose our Corrine Chairs because of their unique shape and wanted to put a classic print on them to further bridge the gap between contemporary and traditional. Our distressed black Ming gives us strong contrast on the back wall, and a perfect place to pair a set of fabulous buffet lamps that are finishes in a warm silver.
Bianca Dasilva
 Seattle Swank Inc

81 Vine, residence 304 & 305, masterfully updated w/ fine finishes to preserve its historic conversion from a 1914 factory to the most spectacular lofts in Belltown. Just shy of 1300 sq. ft w/generously proportioned living space & soaring old growth beam ceilings. Exposed brick walls w/large encasement windows fill the space with natural light. Kitchen features custom cabinetry, concrete counters, wine cooler and gas range. The primary bedroom w/beautiful French doors allow seamless flow and flexibility. Ample storage with 2 custom built-ins and closets. Remodeled ¾ bath w/dual shower & generous tile work. Bonus loft space for addition sleeping, office etc. Secure 1 car parking and storage. Just blocks to the waterfront and P-patch.
122