
Search results for "Loft conversion" in Home Design Ideas
 Sean Beliveau
Sean Shannon Photography
Example of a small minimalist freestanding desk vinyl floor and beige floor home office library design in Other with white walls
Example of a small minimalist freestanding desk vinyl floor and beige floor home office library design in Other with white walls
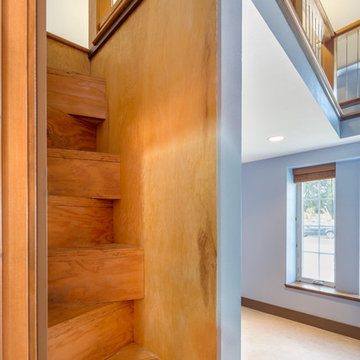
 Harka Architecture
Example of a small minimalist wooden straight wood railing staircase design in Portland with wooden risers

Find the right local pro for your project
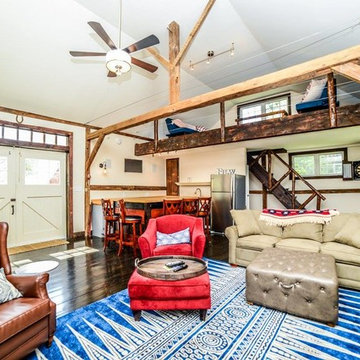

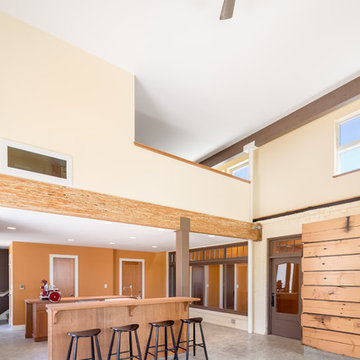 Harka Architecture
Large minimalist single-wall concrete floor and gray floor eat-in kitchen photo in Portland with an integrated sink, shaker cabinets, medium tone wood cabinets and an island
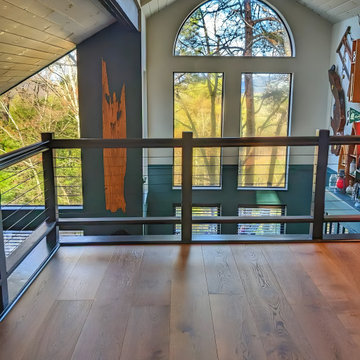
 Muzata
Odd and Rod's attic conversion uses a blackened wire rope from Muzata, which is made with a special black smoked process, firmly compiled from a 7x7 stranded structure that is not easy to loosen, not easy to rust, and is used without blocking the view, making the second-story attic viewing sight more transparent. In addition to use with the column, you can also use it for hanging light strings, photos, drying clothes and other purposes.

 Winteriors
Laura Petrocci
Inspiration for a small contemporary open concept light wood floor living room remodel in Chicago with gray walls, no fireplace and a tv stand
Inspiration for a small contemporary open concept light wood floor living room remodel in Chicago with gray walls, no fireplace and a tv stand

Sponsored
Columbus, OH
Free consultation for landscape design!

Peabody Landscape Group
Franklin County's Reliable Landscape Design & Contracting

 Simply Southern at Home
Hidden bedroom
Example of a small farmhouse loft-style porcelain tile and brown floor bedroom design in Other with blue walls
Example of a small farmhouse loft-style porcelain tile and brown floor bedroom design in Other with blue walls
 Sean Beliveau
Sean Shannon Photography
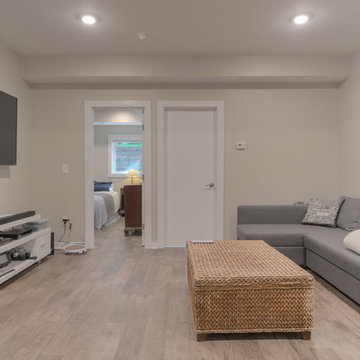
Example of a small minimalist walk-out vinyl floor and brown floor basement design in Other with gray walls
Example of a small minimalist walk-out vinyl floor and brown floor basement design in Other with gray walls
 Sean Beliveau
Sean Shannon Photography

Living room - small modern open concept vinyl floor and beige floor living room idea in Other with white walls and a wall-mounted tv
Living room - small modern open concept vinyl floor and beige floor living room idea in Other with white walls and a wall-mounted tv
 Archer & Buchanan Architecture, Ltd.
Jim Graham Photography
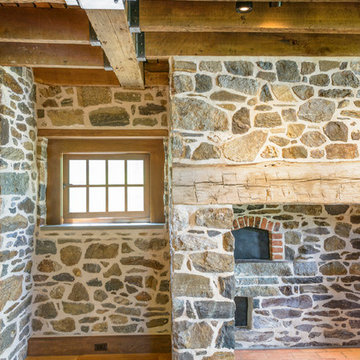
Example of a cottage loft-style light wood floor living room design in Philadelphia with a standard fireplace, a stone fireplace and no tv
Example of a cottage loft-style light wood floor living room design in Philadelphia with a standard fireplace, a stone fireplace and no tv
 Aspen Venture Group
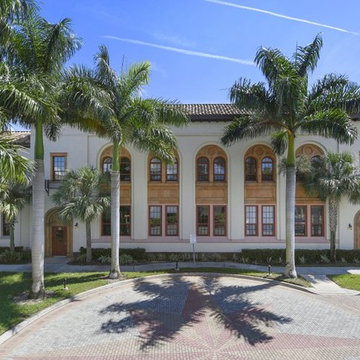
Award-winning conversion of a historic facility into ultra high-end modern condominiums. Project located in prestigious Hyde Park.
Example of an exterior home design in Tampa
Example of an exterior home design in Tampa
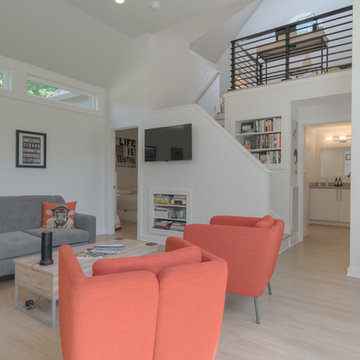 Sean Beliveau
Sean Shannon Photography
Example of a small minimalist open concept vinyl floor and beige floor living room design in Other with white walls and a wall-mounted tv
Example of a small minimalist open concept vinyl floor and beige floor living room design in Other with white walls and a wall-mounted tv


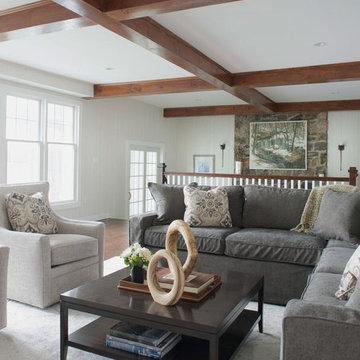
 User
UserWeekend retreat family room featuring a gray sectional couch and swivel chairs for cozy conversation. White wood wall panels to brighten up the space, with dark wood ceiling beams in a vaulted pattern for contrast. The beams and the thinstone detailing help make this space feel rustic and comfortable.
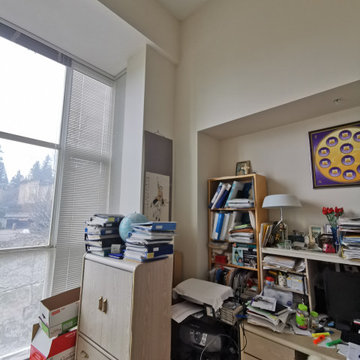
 Linhan Design & Interiors Co.
Before the makeover, it is a small and cluttered study room.
Inspiration for a scandinavian home office remodel in Vancouver
Inspiration for a scandinavian home office remodel in Vancouver
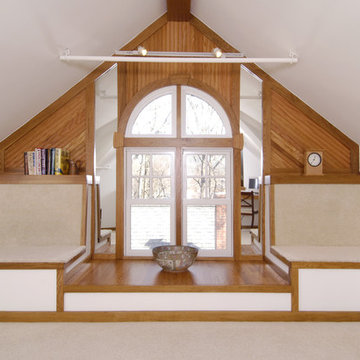

 Cirqua Studio
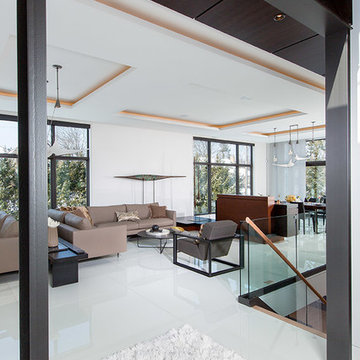
conversation areas created by back-to-back seating. Entertainment area with TV lift and buffet for the dining side. Montis seating. 4'x4' engineered glass flooring. Glenn Doell sculpture. Natural hot-rolled steel portal. dark rift oak ceiling panels.
Michael A. Foley Photography


 Sean Beliveau
Sean Shannon Photography
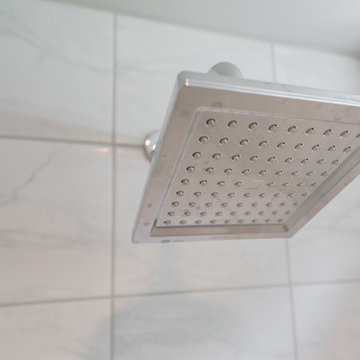
Small minimalist master white tile vinyl floor and beige floor bathroom photo in Other with flat-panel cabinets, white cabinets, a two-piece toilet, white walls, an undermount sink and quartz countertops
Small minimalist master white tile vinyl floor and beige floor bathroom photo in Other with flat-panel cabinets, white cabinets, a two-piece toilet, white walls, an undermount sink and quartz countertops
 Simply Southern at Home

Hidden bedroom
Small cottage loft-style porcelain tile and brown floor bedroom photo in Other with blue walls
Small cottage loft-style porcelain tile and brown floor bedroom photo in Other with blue walls
 Soucie Horner, Ltd.
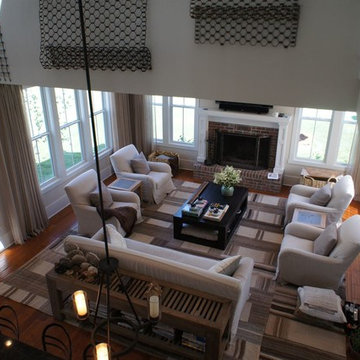
From their front porches to their brightly colored outbuildings, these graceful homes - clustered among walking paths, private docks, and parkland - nod to the Amish countryside in which they're sited. Their nostalgic appeal is complemented by open floor plans, exposed beam ceilings, and custom millwork, melding the charms of yesteryear with the character and conveniences demanded by today's discerning home buyers.
123