
Search results for "Loft conversion" in Home Design Ideas
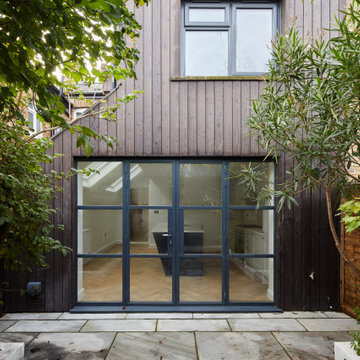

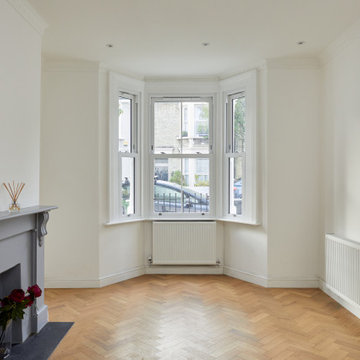
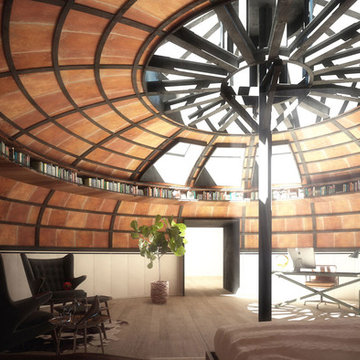
 Raad Studio
circular room, round bedroom, skylight, steel column, loft conversion, radio room, circular bookshelf, huge bedroom, trestle desk,
Inspiration for a huge contemporary master light wood floor and beige floor bedroom remodel in New York with brown walls and no fireplace
Inspiration for a huge contemporary master light wood floor and beige floor bedroom remodel in New York with brown walls and no fireplace
Find the right local pro for your project

 SF Design Build
Inspiration for a medium tone wood floor living room remodel in San Francisco with white walls
 Adrienne DeRosa
Photo: Adrienne DeRosa © 2015 Houzz
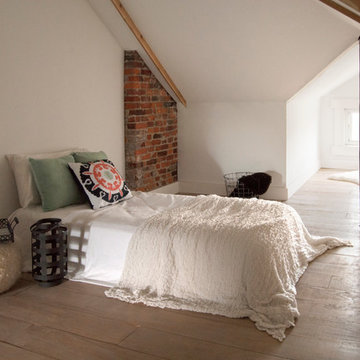
Tucked away under the eaves, the third-floor attic declares itself as a cozy hideaway. Characterized by soft finishes and a delicate simplicity, the room serves a multitude of purposes for the couple. "We can use [the attic] as an extra bedroom, an office, and an extra space to read or watch tv," says Catherine. "It is just a big cozy secluded space that is ideal for relaxing. Bryan tried to claim it as his man-cave, but hasn't succeeded in that just yet!" she jokes.
 50 Degrees North Architects
Overview
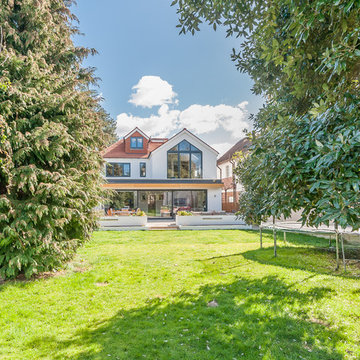
Whole house refurbishment, double storey wrap around extension and large loft conversion.
The Brief
Create a WOW factor space, add glamour and fun and give the house a street side and garden side, both different.
Our Solution
This project was exciting from the start, the client wanted to entertain in a WOW factor space, have a panoramic view of the garden (which was to be landscaped), add bedrooms and a great master suite.
We had some key elements to introduce such as an aquarium separating two rooms; double height spaces and a gloss kitchen, all of which manifest themselves in the completed scheme.
Architecture is a process taking a schedule of areas, some key desires and needs, mixing the functionality and creating space.
New spaces transform a house making it more valuable, giving it kerb appeal and making it feel like a different building. All of which happened at Ailsa Road.
 Michelle Fries

Bedroom loft conversion with electric room darkening, privacy shade
Inspiration for an industrial concrete floor bedroom remodel in Minneapolis
Inspiration for an industrial concrete floor bedroom remodel in Minneapolis


 TRUADDITIONS
Project and Photo by Chris Doering TRUADDITIONS
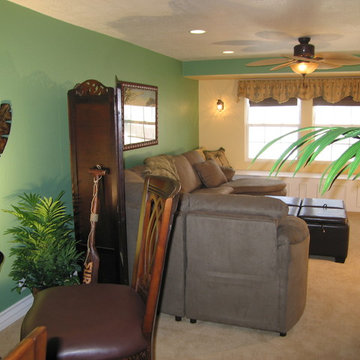
We Turn High Ceilings Into New Rooms. Specializing in loft additions and dormer room additions.
Large beach style loft-style carpeted living room photo in Orange County with a bar and green walls
Large beach style loft-style carpeted living room photo in Orange County with a bar and green walls
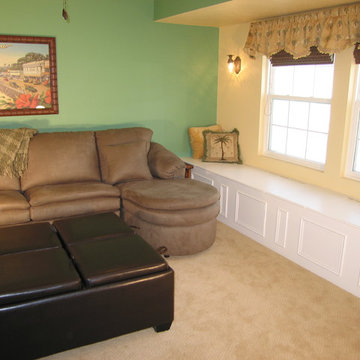 TRUADDITIONS
Project and Photo by Chris Doering TRUADDITIONS
We Turn High Ceilings Into New Rooms. Specializing in loft additions and dormer room additions.
Example of a large beach style loft-style carpeted living room design in Orange County with a bar and green walls
Example of a large beach style loft-style carpeted living room design in Orange County with a bar and green walls
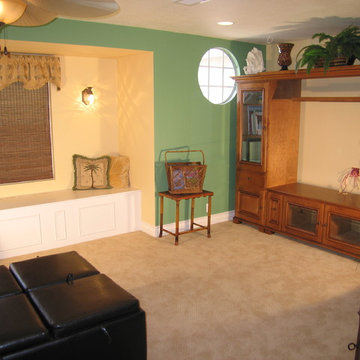 TRUADDITIONS
Project and Photo by Chris Doering TRUADDITIONS
We Turn High Ceilings Into New Rooms. Specializing in loft additions and dormer room additions.
Inspiration for a large coastal loft-style carpeted living room remodel in Orange County with a bar and green walls
Inspiration for a large coastal loft-style carpeted living room remodel in Orange County with a bar and green walls
 DHD Architecture and Interior Design
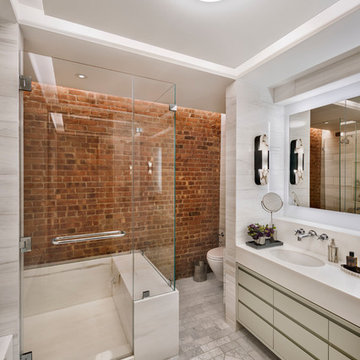
The Broome Street Loft is a beautiful example of a classic Soho loft conversion. The design highlights its historic architecture of the space while integrating modern elements. The 14-foot-high tin ceiling, metal Corinthian columns and iconic brick wall are contrasted with clean lines and modern profiles, creating a captivating dialogue between the old and the new.
The plan was completely revised: the bedroom was shifted to the side area to combine the living room and kitchen spaces into a larger, open plan space. The bathroom and laundry also shifted to a more efficient layout, which both widened the main living space and created the opportunity to add a new Powder Room. The high ceilings allowed for the creation of a new storage space above the laundry and bathroom, with a sleek, modern stair to provide access.
The kitchen seamlessly blends modern detailing with a vintage style. An existing recess in the brick wall serves as a focal point for the relocated Kitchen with the addition of custom bronze, steel and glass shelves. The kitchen island anchors the space, and the knife-edge stone countertop and custom metal legs make it feel more like a table than a built-in piece.
The bathroom features the brick wall which runs through the apartment, creating a uniquely Soho experience. The cove lighting throughout creates a bright interior space, and the white and grey tones of the tile provide a neutral counterpoint to the red brick. The space has beautiful stone accents, such as the custom-built tub deck, shower, vanity, and niches.
Photo: David Joseph Photography
 50 Degrees North Architects
Overview
Whole house refurbishment, double storey wrap around extension and large loft conversion.
The Brief
Create a WOW factor space, add glamour and fun and give the house a street side and garden side, both different.
Our Solution
This project was exciting from the start, the client wanted to entertain in a WOW factor space, have a panoramic view of the garden (which was to be landscaped), add bedrooms and a great master suite.
We had some key elements to introduce such as an aquarium separating two rooms; double height spaces and a gloss kitchen, all of which manifest themselves in the completed scheme.
Architecture is a process taking a schedule of areas, some key desires and needs, mixing the functionality and creating space.
New spaces transform a house making it more valuable, giving it kerb appeal and making it feel like a different building. All of which happened at Ailsa Road.
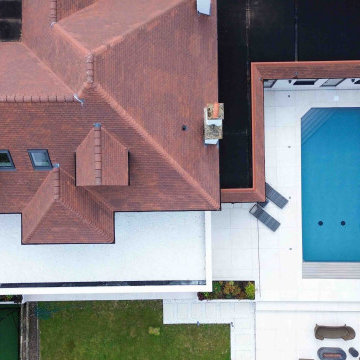
 JK Design & Build
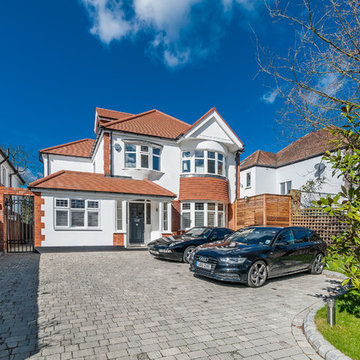
This outstanding residential project showcases the complete transformation of a detached family home into a contemporary luxury residence, delivered by JK Design & Build.
Following the demolition of the original property, only the front façade was retained, allowing us to preserve the character of the home while completely rebuilding it from the ground up. The result is a beautifully designed three-storey family residence that combines modern architecture, exceptional craftsmanship, and luxury living.
The project included the construction of new side and rear extensions, a first-floor extension, and a spacious loft conversion, significantly increasing both the living space and the property's value.
Every aspect of the home was carefully considered, from the structural engineering and bespoke joinery to the premium interior finishes. Luxury features include a bespoke designer kitchen, elegant bathrooms, engineered oak flooring, designer lighting, a private cinema room with a bespoke bar, a fully equipped gym, a billiards room, a home office, and two guest suites within the newly created loft.
The home also benefits from modern building technologies, including underfloor heating throughout the ground and first floors, air conditioning, an energy-efficient heat pump, and high-performance insulation to maximise comfort and energy efficiency.
Externally, the property was transformed with professionally designed landscaping, a new driveway, and an elegant outdoor entertaining area featuring a bespoke BBQ terrace with integrated heating.
This project reflects our commitment to delivering exceptional quality, innovative construction solutions, and fully managed luxury residential projects across London.


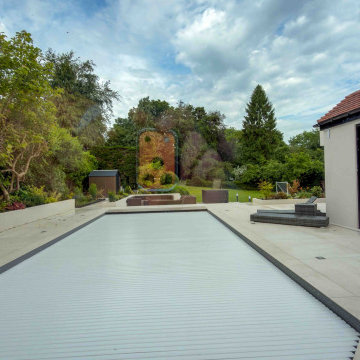 JK Design & Build
This outstanding residential project showcases the complete transformation of a detached family home into a contemporary luxury residence, delivered by JK Design & Build.
Following the demolition of the original property, only the front façade was retained, allowing us to preserve the character of the home while completely rebuilding it from the ground up. The result is a beautifully designed three-storey family residence that combines modern architecture, exceptional craftsmanship, and luxury living.
The project included the construction of new side and rear extensions, a first-floor extension, and a spacious loft conversion, significantly increasing both the living space and the property's value.
Every aspect of the home was carefully considered, from the structural engineering and bespoke joinery to the premium interior finishes. Luxury features include a bespoke designer kitchen, elegant bathrooms, engineered oak flooring, designer lighting, a private cinema room with a bespoke bar, a fully equipped gym, a billiards room, a home office, and two guest suites within the newly created loft.
The home also benefits from modern building technologies, including underfloor heating throughout the ground and first floors, air conditioning, an energy-efficient heat pump, and high-performance insulation to maximise comfort and energy efficiency.
Externally, the property was transformed with professionally designed landscaping, a new driveway, and an elegant outdoor entertaining area featuring a bespoke BBQ terrace with integrated heating.
This project reflects our commitment to delivering exceptional quality, innovative construction solutions, and fully managed luxury residential projects across London.
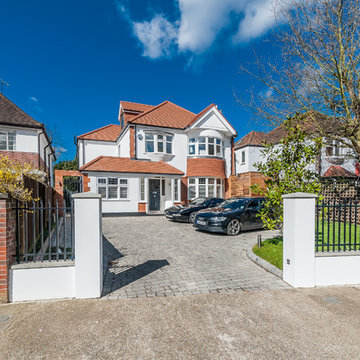 50 Degrees North Architects
Overview
Whole house refurbishment, double storey wrap around extension and large loft conversion.
The Brief
Create a WOW factor space, add glamour and fun and give the house a street side and garden side, both different.
Our Solution
This project was exciting from the start, the client wanted to entertain in a WOW factor space, have a panoramic view of the garden (which was to be landscaped), add bedrooms and a great master suite.
We had some key elements to introduce such as an aquarium separating two rooms; double height spaces and a gloss kitchen, all of which manifest themselves in the completed scheme.
Architecture is a process taking a schedule of areas, some key desires and needs, mixing the functionality and creating space.
New spaces transform a house making it more valuable, giving it kerb appeal and making it feel like a different building. All of which happened at Ailsa Road.
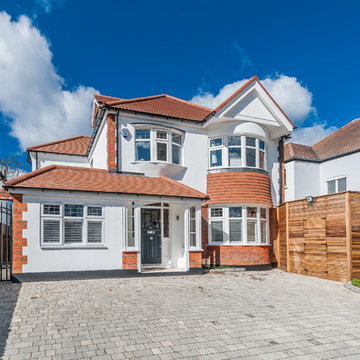 50 Degrees North Architects
Overview
Whole house refurbishment, double storey wrap around extension and large loft conversion.
The Brief
Create a WOW factor space, add glamour and fun and give the house a street side and garden side, both different.
Our Solution
This project was exciting from the start, the client wanted to entertain in a WOW factor space, have a panoramic view of the garden (which was to be landscaped), add bedrooms and a great master suite.
We had some key elements to introduce such as an aquarium separating two rooms; double height spaces and a gloss kitchen, all of which manifest themselves in the completed scheme.
Architecture is a process taking a schedule of areas, some key desires and needs, mixing the functionality and creating space.
New spaces transform a house making it more valuable, giving it kerb appeal and making it feel like a different building. All of which happened at Ailsa Road.
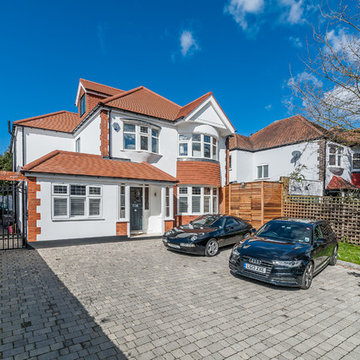 50 Degrees North Architects
Overview
Whole house refurbishment, double storey wrap around extension and large loft conversion.
The Brief
Create a WOW factor space, add glamour and fun and give the house a street side and garden side, both different.
Our Solution
This project was exciting from the start, the client wanted to entertain in a WOW factor space, have a panoramic view of the garden (which was to be landscaped), add bedrooms and a great master suite.
We had some key elements to introduce such as an aquarium separating two rooms; double height spaces and a gloss kitchen, all of which manifest themselves in the completed scheme.
Architecture is a process taking a schedule of areas, some key desires and needs, mixing the functionality and creating space.
New spaces transform a house making it more valuable, giving it kerb appeal and making it feel like a different building. All of which happened at Ailsa Road.

Sponsored
Columbus, OH
Free consultation for landscape design!

Peabody Landscape Group
Franklin County's Reliable Landscape Design & Contracting
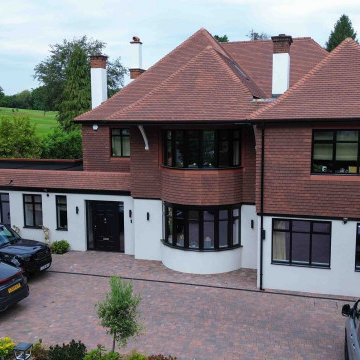 JK Design & Build
This outstanding residential project showcases the complete transformation of a detached family home into a contemporary luxury residence, delivered by JK Design & Build.
Following the demolition of the original property, only the front façade was retained, allowing us to preserve the character of the home while completely rebuilding it from the ground up. The result is a beautifully designed three-storey family residence that combines modern architecture, exceptional craftsmanship, and luxury living.
The project included the construction of new side and rear extensions, a first-floor extension, and a spacious loft conversion, significantly increasing both the living space and the property's value.
Every aspect of the home was carefully considered, from the structural engineering and bespoke joinery to the premium interior finishes. Luxury features include a bespoke designer kitchen, elegant bathrooms, engineered oak flooring, designer lighting, a private cinema room with a bespoke bar, a fully equipped gym, a billiards room, a home office, and two guest suites within the newly created loft.
The home also benefits from modern building technologies, including underfloor heating throughout the ground and first floors, air conditioning, an energy-efficient heat pump, and high-performance insulation to maximise comfort and energy efficiency.
Externally, the property was transformed with professionally designed landscaping, a new driveway, and an elegant outdoor entertaining area featuring a bespoke BBQ terrace with integrated heating.
This project reflects our commitment to delivering exceptional quality, innovative construction solutions, and fully managed luxury residential projects across London.
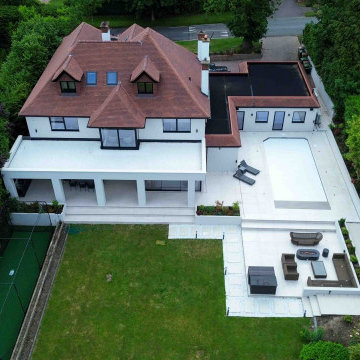 JK Design & Build
This outstanding residential project showcases the complete transformation of a detached family home into a contemporary luxury residence, delivered by JK Design & Build.
Following the demolition of the original property, only the front façade was retained, allowing us to preserve the character of the home while completely rebuilding it from the ground up. The result is a beautifully designed three-storey family residence that combines modern architecture, exceptional craftsmanship, and luxury living.
The project included the construction of new side and rear extensions, a first-floor extension, and a spacious loft conversion, significantly increasing both the living space and the property's value.
Every aspect of the home was carefully considered, from the structural engineering and bespoke joinery to the premium interior finishes. Luxury features include a bespoke designer kitchen, elegant bathrooms, engineered oak flooring, designer lighting, a private cinema room with a bespoke bar, a fully equipped gym, a billiards room, a home office, and two guest suites within the newly created loft.
The home also benefits from modern building technologies, including underfloor heating throughout the ground and first floors, air conditioning, an energy-efficient heat pump, and high-performance insulation to maximise comfort and energy efficiency.
Externally, the property was transformed with professionally designed landscaping, a new driveway, and an elegant outdoor entertaining area featuring a bespoke BBQ terrace with integrated heating.
This project reflects our commitment to delivering exceptional quality, innovative construction solutions, and fully managed luxury residential projects across London.

 SUBU Design Architecture
Kitchen remodel with reclaimed wood cabinetry and industrial details. Photography by Manolo Langis.
Located steps away from the beach, the client engaged us to transform a blank industrial loft space to a warm inviting space that pays respect to its industrial heritage. We use anchored large open space with a sixteen foot conversation island that was constructed out of reclaimed logs and plumbing pipes. The island itself is divided up into areas for eating, drinking, and reading. Bringing this theme into the bedroom, the bed was constructed out of 12x12 reclaimed logs anchored by two bent steel plates for side tables.
35