
Search results for "Loft conversion" in Home Design Ideas
 Level Studio
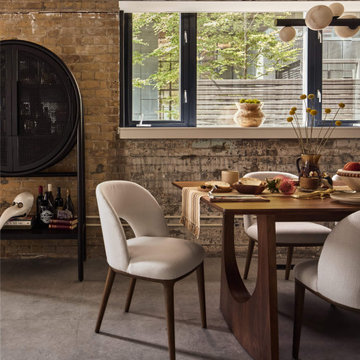
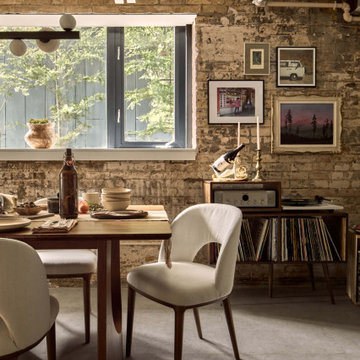
Wine cabinet and dining chairs echoing the arched window shape.
Inspiration for an industrial home design remodel in Toronto
Inspiration for an industrial home design remodel in Toronto
Find the right local pro for your project
 Level Studio
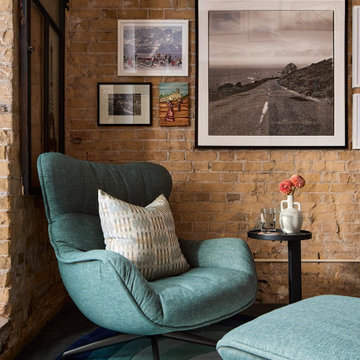
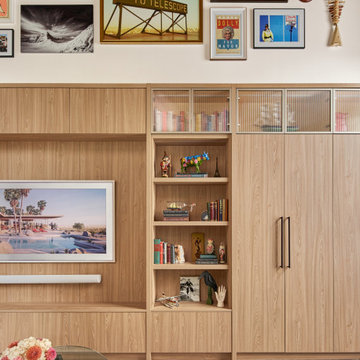
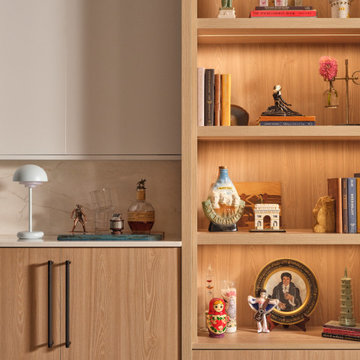
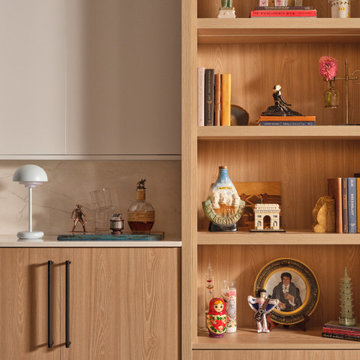
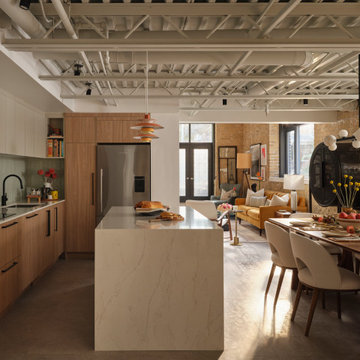
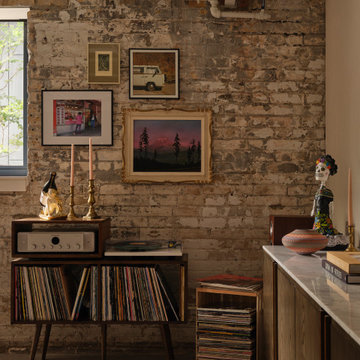
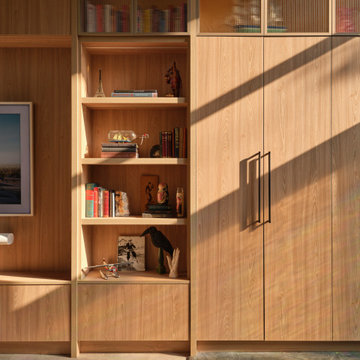
The living area is a canvas for the clients' decades of collected treasures, anchored by a large illuminated millwork unit with open and closed storage and a curated gallery wall above. A honey-coloured sofa sits against the original exposed brick, framed by a soaring arched window. An aqua-blue reading chair and ottoman tuck into a corner on a puddle-shaped rug beneath the 18-foot ceiling.


 Level Studio
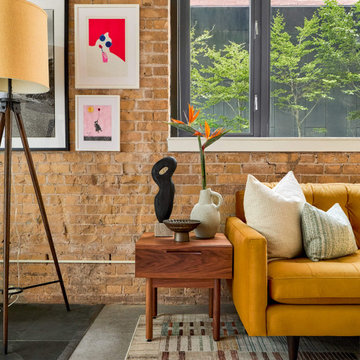

The living area is a canvas for the clients' decades of collected treasures, anchored by a large illuminated millwork unit with open and closed storage and a curated gallery wall above. A honey-coloured sofa sits against the original exposed brick, framed by a soaring arched window. An aqua-blue reading chair and ottoman tuck into a corner on a puddle-shaped rug beneath the 18-foot ceiling.
 Level Studio
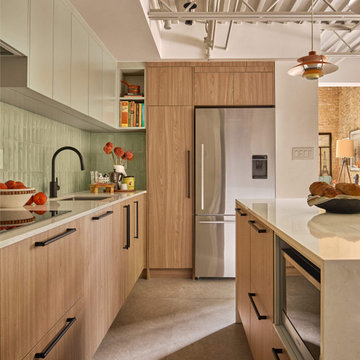
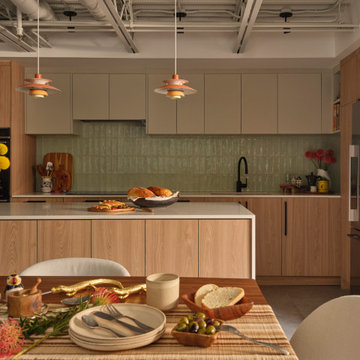
The kitchen ceiling was opened to expose the original open-web steel joists, reclaiming height and making the space feel airy. A soft pastel palette continues the living room colour, with soft grey uppers, a mint backsplash, and a caramel-veined quartz countertop that waterfalls the island. Orange pendants pull the warm tones through.
 Level Studio
Concrete-look luxury vinyl tile chosen over polished concrete for a cleaner install.
Family room - industrial family room idea in Toronto
Family room - industrial family room idea in Toronto


 Level Studio
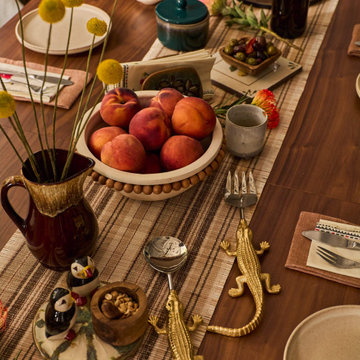
The dining area pairs a large sideboard against a creamy wallpaper that contrasts the adjacent brick and softens the room. A wine cabinet and dining chairs echo the shape of the arched windows. A record player and vinyl collection nod to the client's past as a DJ.
 TRUADDITIONS
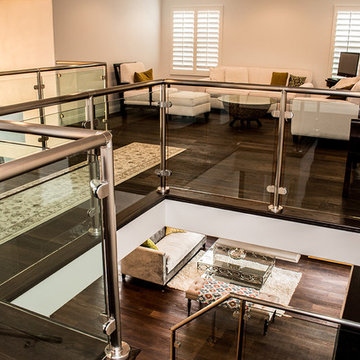
Previously, this was a 18' high ceiling. It's been converted into a new open loft room. TRUADDITIONS - Chris Doering
Example of a mid-sized trendy loft-style dark wood floor living room design in Los Angeles
Example of a mid-sized trendy loft-style dark wood floor living room design in Los Angeles
 Besch Architecture
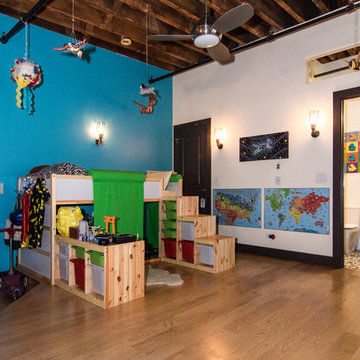
The young child's bedroom is an open loft concept within the loft on the second floor at the top of the stairs. There are heavy theater style curtains that can be pulled shut to block out the light from the large double hung windows on the opposite side of the room.

 cg interiors group
Two adjacent warehouse units in a circa 1915 building, listed on the National Register of Historic Places, were combined into a single modern live/work space. Careful consideration was paid to honoring and preserving original elements like exposed brick walls, timber beams and columns, hardwood and concrete floors and plaster walls.


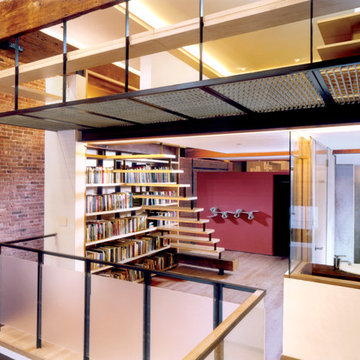
 Marpillero Pollak Architects
The adaptive reuse of the ground and basement floors of an 1860s industrial structure integrates work and living spaces, using salvaged and low-cost everyday materials.

 Resolution: 4 Architecture
Resolution: 4 Architecture
Example of a small danish light wood floor bedroom design in New York with white walls
Example of a small danish light wood floor bedroom design in New York with white walls

 J Design Group - Interior Designers Miami - Modern
J Design Group
The Interior Design of your Living and Family room is a very important part of your home dream project.
There are many ways to bring a small or large Living and Family room space to one of the most pleasant and beautiful important areas in your daily life.
You can go over some of our award winner Living and Family room pictures and see all different projects created with most exclusive products available today.
Your friendly Interior design firm in Miami at your service.
Contemporary - Modern Interior designs.
Top Interior Design Firm in Miami – Coral Gables.
Bathroom,
Bathrooms,
House Interior Designer,
House Interior Designers,
Home Interior Designer,
Home Interior Designers,
Residential Interior Designer,
Residential Interior Designers,
Modern Interior Designers,
Miami Beach Designers,
Best Miami Interior Designers,
Miami Beach Interiors,
Luxurious Design in Miami,
Top designers,
Deco Miami,
Luxury interiors,
Miami modern,
Interior Designer Miami,
Contemporary Interior Designers,
Coco Plum Interior Designers,
Miami Interior Designer,
Sunny Isles Interior Designers,
Pinecrest Interior Designers,
Interior Designers Miami,
J Design Group interiors,
South Florida designers,
Best Miami Designers,
Miami interiors,
Miami décor,
Miami Beach Luxury Interiors,
Miami Interior Design,
Miami Interior Design Firms,
Beach front,
Top Interior Designers,
top décor,
Top Miami Decorators,
Miami luxury condos,
Top Miami Interior Decorators,
Top Miami Interior Designers,
Modern Designers in Miami,
modern interiors,
Modern,
Pent house design,
white interiors,
Miami, South Miami, Miami Beach, South Beach, Williams Island, Sunny Isles, Surfside, Fisher Island, Aventura, Brickell, Brickell Key, Key Biscayne, Coral Gables, CocoPlum, Coconut Grove, Pinecrest, Miami Design District, Golden Beach, Downtown Miami, Miami Interior Designers, Miami Interior Designer, Interior Designers Miami, Modern Interior Designers, Modern Interior Designer, Modern interior decorators, Contemporary Interior Designers, Interior decorators, Interior decorator, Interior designer, Interior designers, Luxury, modern, best, unique, real estate, decor
J Design Group – Miami Interior Design Firm – Modern – Contemporary Interior Designer Miami - Interior Designers in Miami
Contact us: (305) 444-4611
38