
Search results for "Loft conversion" in Home Design Ideas

 BetterPAD
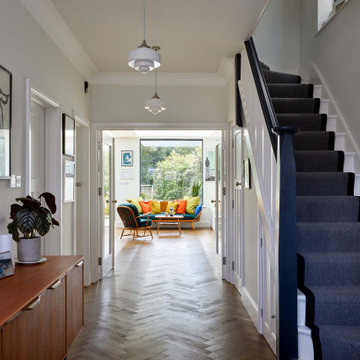
With a whole house refurbishment, a loft conversion and large ground extension, this family home has been completed transformed.
The ground extension features a large picture window that aligns with the hallway and front door, allowing a view right through the house and to the garden beyond.
 BetterPAD
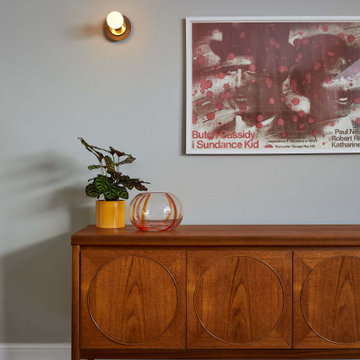
With a whole house refurbishment, a loft conversion and large ground extension, this family home has been completed transformed.
The ground extension features a large picture window that aligns with the hallway and front door, allowing a view right through the house and to the garden beyond.
Find the right local pro for your project
 CRAFT Architects
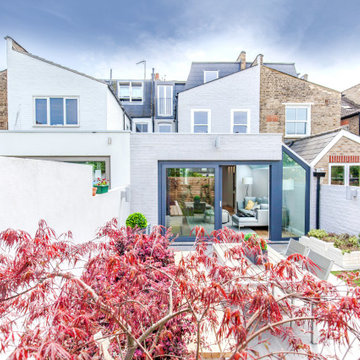
The existing house was redeveloped by adding a massive 'L' shaped rear extension on the ground floor, loft conversion over the main roof, and a 'pod' extension over the existing 2-storey rear extension. The internal layouts were rationalised, with a spectacular structure-free space at the ground floor

 BetterPAD
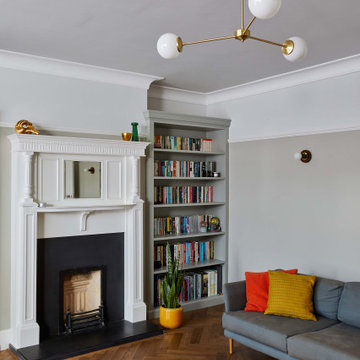
With a whole house refurbishment, a loft conversion and large ground extension, this family home has been completed transformed.
The ground extension features a large picture window that aligns with the hallway and front door, allowing a view right through the house and to the garden beyond.
 BetterPAD
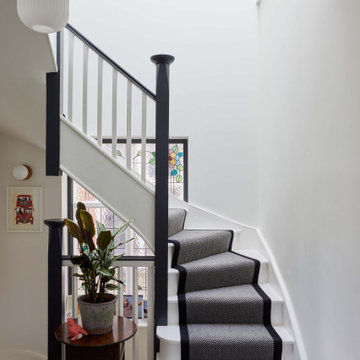
With a whole house refurbishment, a loft conversion and large ground extension, this family home has been completed transformed.
The ground extension features a large picture window that aligns with the hallway and front door, allowing a view right through the house and to the garden beyond. With a large roof light above the new staircase,
plenty of light washes down the stairs benefiting the first and ground floor levels as well.


 BetterPAD
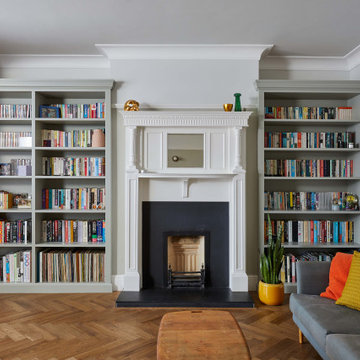
With a whole house refurbishment, a loft conversion and large ground extension, this family home has been completed transformed.
The ground extension features a large picture window that aligns with the hallway and front door, allowing a view right through the house and to the garden beyond.
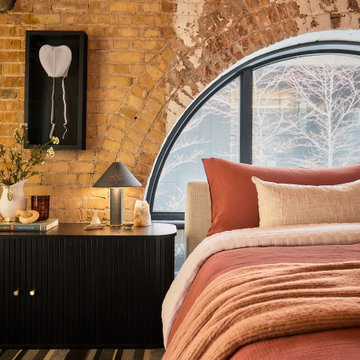
 Level Studio
The primary bedroom is kept raw and exposed, with a king bed framed perfectly over an arched window. Linear LED lights run along the beams for indirect ambient lighting. The result is a calm, light-filled retreat true to the loft's bones.
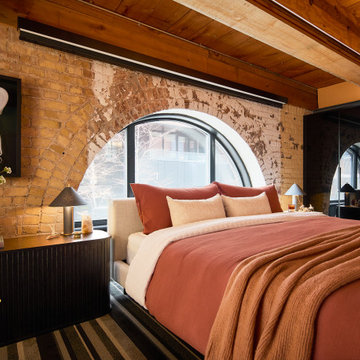 Level Studio
The primary bedroom is kept raw and exposed, with a king bed framed perfectly over an arched window. Linear LED lights run along the beams for indirect ambient lighting. The result is a calm, light-filled retreat true to the loft's bones.
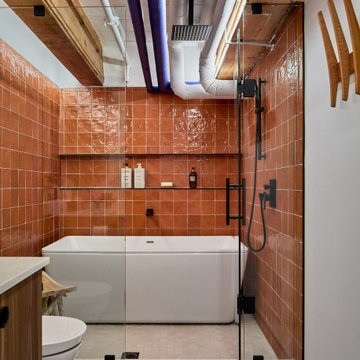 Level Studio
The ensuite blends a Barcelona-inspired Spanish tile and terracotta palette with the raw loft character. Crisp white walls and a warm grey porcelain floor let a walnut vanity contrast against the wet room. The ceiling is sprayed to hide the mechanical, leaving the exposed beams and two navy-painted pipes as deliberate accents.
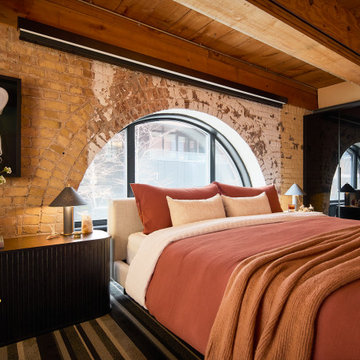 Level Studio
The primary bedroom is kept raw and exposed, with a king bed framed perfectly over an arched window. Linear LED lights run along the beams for indirect ambient lighting. The result is a calm, light-filled retreat true to the loft's bones.
 Level Studio
The ensuite blends a Barcelona-inspired Spanish tile and terracotta palette with the raw loft character. Crisp white walls and a warm grey porcelain floor let a walnut vanity contrast against the wet room. The ceiling is sprayed to hide the mechanical, leaving the exposed beams and two navy-painted pipes as deliberate accents.



 Jeff King & Company
Cesar Rubio
Living room - huge industrial open concept medium tone wood floor living room idea in San Francisco with white walls
Living room - huge industrial open concept medium tone wood floor living room idea in San Francisco with white walls

 SUBU Design Architecture
Master bath remodel with porcelain wood tiles and Waterworks fixtures. Photography by Manolo Langis
Located steps away from the beach, the client engaged us to transform a blank industrial loft space to a warm inviting space that pays respect to its industrial heritage. We use anchored large open space with a sixteen foot conversation island that was constructed out of reclaimed logs and plumbing pipes. The island itself is divided up into areas for eating, drinking, and reading. Bringing this theme into the bedroom, the bed was constructed out of 12x12 reclaimed logs anchored by two bent steel plates for side tables.
 Level Studio
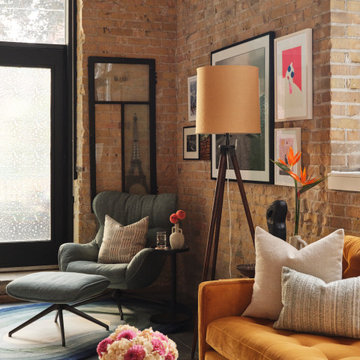
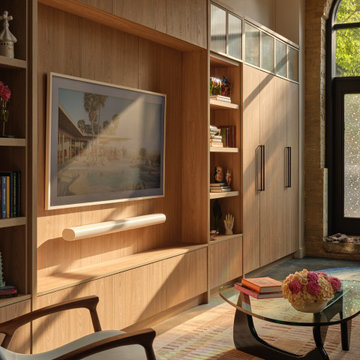
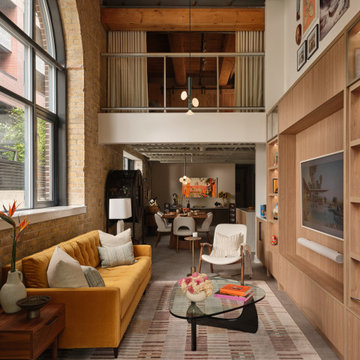
The living area is a canvas for the clients' decades of collected treasures, anchored by a large illuminated millwork unit with open and closed storage and a curated gallery wall above. A honey-coloured sofa sits against the original exposed brick, framed by a soaring arched window. An aqua-blue reading chair and ottoman tuck into a corner on a puddle-shaped rug beneath the 18-foot ceiling.
 Level Studio
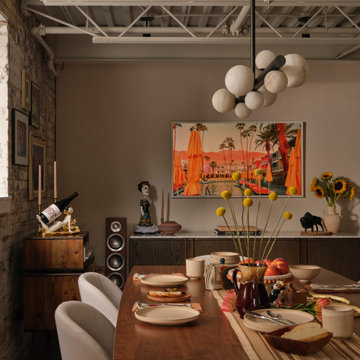
The dining area pairs a large sideboard against a creamy wallpaper that contrasts the adjacent brick and softens the room. A wine cabinet and dining chairs echo the shape of the arched windows. A record player and vinyl collection nod to the client's past as a DJ.
 Level Studio
The living area is a canvas for the clients' decades of collected treasures, anchored by a large illuminated millwork unit with open and closed storage and a curated gallery wall above. A honey-coloured sofa sits against the original exposed brick, framed by a soaring arched window. An aqua-blue reading chair and ottoman tuck into a corner on a puddle-shaped rug beneath the 18-foot ceiling.
 Level Studio
The living area is a canvas for the clients' decades of collected treasures, anchored by a large illuminated millwork unit with open and closed storage and a curated gallery wall above. A honey-coloured sofa sits against the original exposed brick, framed by a soaring arched window. An aqua-blue reading chair and ottoman tuck into a corner on a puddle-shaped rug beneath the 18-foot ceiling.
37