
Search results for "Loft conversion" in Home Design Ideas

 SUBU Design Architecture
Bath remodel with custom stone pedestal sink with Waterworks fixture. Reclaimed wood paneled wall with reclaimed antique Italian street lamp as pendant. Photography by Manolo Langis
Located steps away from the beach, the client engaged us to transform a blank industrial loft space to a warm inviting space that pays respect to its industrial heritage. We use anchored large open space with a sixteen foot conversation island that was constructed out of reclaimed logs and plumbing pipes. The island itself is divided up into areas for eating, drinking, and reading. Bringing this theme into the bedroom, the bed was constructed out of 12x12 reclaimed logs anchored by two bent steel plates for side tables.

 Sigmar
Petr Krejci
Staircase - transitional wooden u-shaped staircase idea in London with wooden risers
Staircase - transitional wooden u-shaped staircase idea in London with wooden risers
 ReVision Design + Build

Low profile wall sconces and a recessed nook for books give this little girl the perfect place to curl up and read with her favorite stuffed animals. © Lassiter Photography
Find the right local pro for your project
 RAMSAY GOURD ARCHITECTS
Photo: RGA

This wonderful home was designed to accommodate three generations for family gatherings, as well as provide a beautiful backdrop for entertaining. Featured on the cover of Better Homes and Gardens' Beautiful Homes Magazine in 2006, the design showcases the craftsmanship of remarkable area builders!
 Besch Architecture
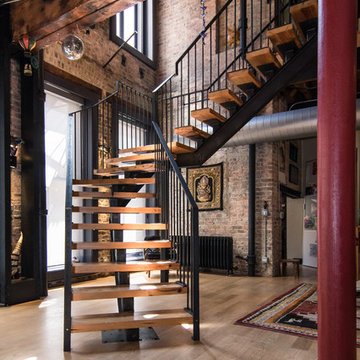
The unique feature with this stairs is that the treads are reclaimed joist that were removed from the second floor framing when the opening for the stairs was created. The joist were removed from the existing brick wall in the back of the photo to the beam that is in the upper foreground of the photo. they were taken offsite to be planed and made level, since many of the joist had twisted over time. The stringer is a single W shaped steel stringer located at the center of the treads supported by one post and a connection at the top and bottom of the stairs.
 Besch Architecture

The foyer to this unit is defined by the curved wall over the opening to the open loft space. The ceiling in this area was intentionally kept lower so that when one walked up the two risers they were then into the wide open space of the loft.
 Red Barn Architecture
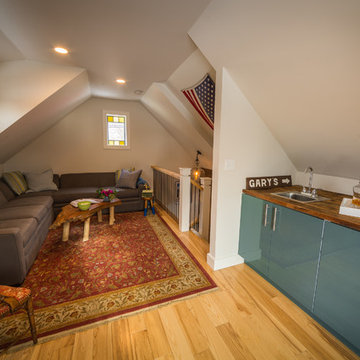
Mid-sized transitional loft-style light wood floor and brown floor family room photo in Boston with beige walls, no fireplace and no tv


 Island Exhibitions Residential Interiors
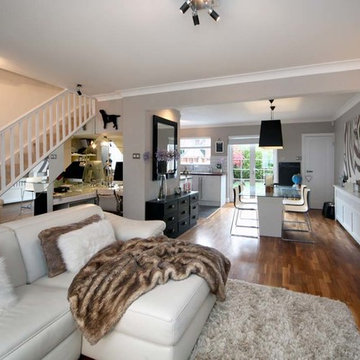
Redecoration of open plan downstairs, new kitchen with solid walnut work tops and high gloss grey units, bespoke dining table and carina chairs, conversion of loft space, master bedroom redecorate and new fitted wardrobes, bathroom bespoke walnut cabinetry with integrated waterproof TV. AstroTurf to garden and installation of garden ornaments, water feature and bamboo for privacy. Conversion of loft into a usable space.
 Island Exhibitions Residential Interiors
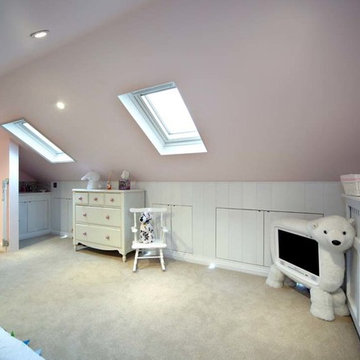
Redecoration of open plan downstairs, new kitchen with solid walnut work tops and high gloss grey units, bespoke dining table and carina chairs, conversion of loft space, master bedroom redecorate and new fitted wardrobes, bathroom bespoke walnut cabinetry with integrated waterproof TV. AstroTurf to garden and installation of garden ornaments, water feature and bamboo for privacy. Conversion of loft into a usable space.
 Island Exhibitions Residential Interiors
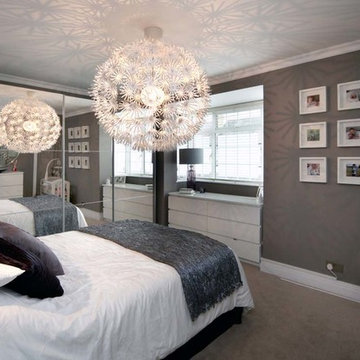
Redecoration of open plan downstairs, new kitchen with solid walnut work tops and high gloss grey units, bespoke dining table and carina chairs, conversion of loft space, master bedroom redecorate and new fitted wardrobes, bathroom bespoke walnut cabinetry with integrated waterproof TV. AstroTurf to garden and installation of garden ornaments, water feature and bamboo for privacy. Conversion of loft into a usable space.
 Island Exhibitions Residential Interiors
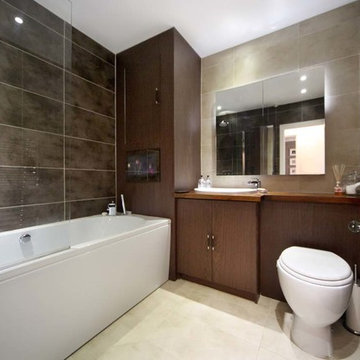
Redecoration of open plan downstairs, new kitchen with solid walnut work tops and high gloss grey units, bespoke dining table and carina chairs, conversion of loft space, master bedroom redecorate and new fitted wardrobes, bathroom bespoke walnut cabinetry with integrated waterproof TV. AstroTurf to garden and installation of garden ornaments, water feature and bamboo for privacy. Conversion of loft into a usable space.
 Island Exhibitions Residential Interiors
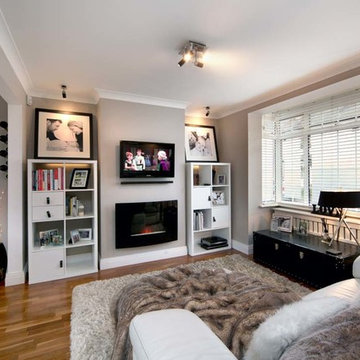
Redecoration of open plan downstairs, new kitchen with solid walnut work tops and high gloss grey units, bespoke dining table and carina chairs, conversion of loft space, master bedroom redecorate and new fitted wardrobes, bathroom bespoke walnut cabinetry with integrated waterproof TV. AstroTurf to garden and installation of garden ornaments, water feature and bamboo for privacy. Conversion of loft into a usable space.
 Island Exhibitions Residential Interiors
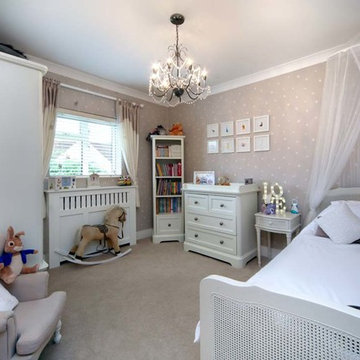
Redecoration of open plan downstairs, new kitchen with solid walnut work tops and high gloss grey units, bespoke dining table and carina chairs, conversion of loft space, master bedroom redecorate and new fitted wardrobes, bathroom bespoke walnut cabinetry with integrated waterproof TV. AstroTurf to garden and installation of garden ornaments, water feature and bamboo for privacy. Conversion of loft into a usable space.


 Island Exhibitions Residential Interiors
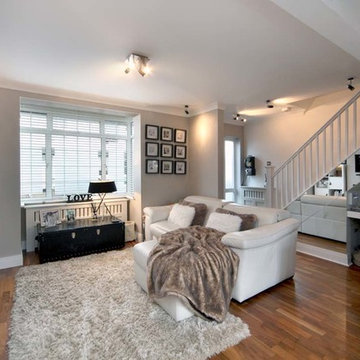
Redecoration of open plan downstairs, new kitchen with solid walnut work tops and high gloss grey units, bespoke dining table and carina chairs, conversion of loft space, master bedroom redecorate and new fitted wardrobes, bathroom bespoke walnut cabinetry with integrated waterproof TV. AstroTurf to garden and installation of garden ornaments, water feature and bamboo for privacy. Conversion of loft into a usable space.
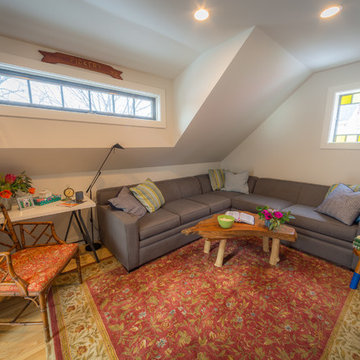 Red Barn Architecture
Example of a mid-sized transitional loft-style light wood floor and brown floor family room design in Boston with beige walls, no fireplace and no tv
 Island Exhibitions Residential Interiors
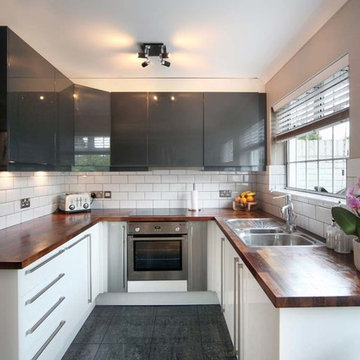
Redecoration of open plan downstairs, new kitchen with solid walnut work tops and high gloss grey units, bespoke dining table and carina chairs, conversion of loft space, master bedroom redecorate and new fitted wardrobes, bathroom bespoke walnut cabinetry with integrated waterproof TV. AstroTurf to garden and installation of garden ornaments, water feature and bamboo for privacy. Conversion of loft into a usable space.
 Island Exhibitions Residential Interiors
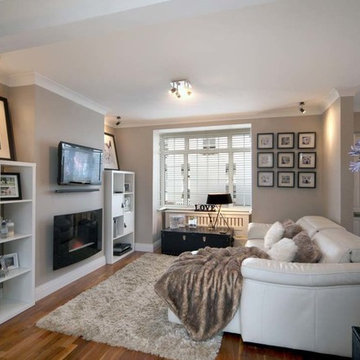
Redecoration of open plan downstairs, new kitchen with solid walnut work tops and high gloss grey units, bespoke dining table and carina chairs, conversion of loft space, master bedroom redecorate and new fitted wardrobes, bathroom bespoke walnut cabinetry with integrated waterproof TV. AstroTurf to garden and installation of garden ornaments, water feature and bamboo for privacy. Conversion of loft into a usable space.


 Island Exhibitions Residential Interiors
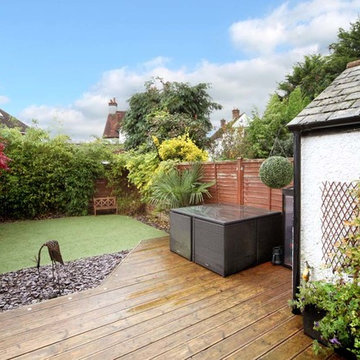
Redecoration of open plan downstairs, new kitchen with solid walnut work tops and high gloss grey units, bespoke dining table and carina chairs, conversion of loft space, master bedroom redecorate and new fitted wardrobes, bathroom bespoke walnut cabinetry with integrated waterproof TV. AstroTurf to garden and installation of garden ornaments, water feature and bamboo for privacy. Conversion of loft into a usable space.
 Island Exhibitions Residential Interiors
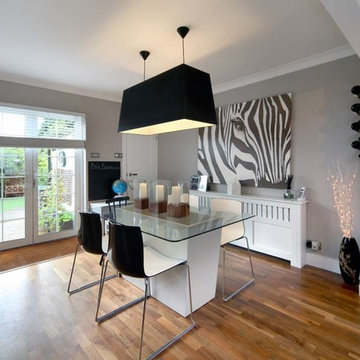
Redecoration of open plan downstairs, new kitchen with solid walnut work tops and high gloss grey units, bespoke dining table and carina chairs, conversion of loft space, master bedroom redecorate and new fitted wardrobes, bathroom bespoke walnut cabinetry with integrated waterproof TV. AstroTurf to garden and installation of garden ornaments, water feature and bamboo for privacy. Conversion of loft into a usable space.

 Raad Studio
Daniel Shea
Large urban open concept light wood floor and beige floor family room photo in New York with white walls, a wall-mounted tv and no fireplace
Large urban open concept light wood floor and beige floor family room photo in New York with white walls, a wall-mounted tv and no fireplace
39