
Search results for "Loft conversion" in Home Design Ideas

 Adrienne DeRosa
Franklin utilized as much of the barn's original layout as possible, which not only saved in construction costs, but also helped to maintain the integrity of the two-hundred-year-old structure. Rather than completely reconfigure the interior spaces, the designer worked within them and chose materials, such as this steel railing, that highlight and define each area.
 Zenterior Design
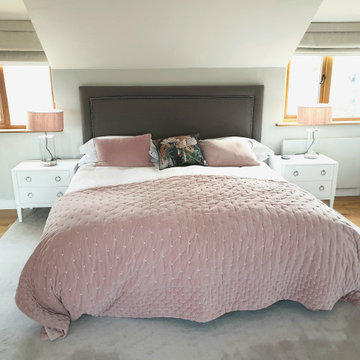
The main loft suite in a luxury barn conversion in Cornwall.
Bedroom - large contemporary loft-style medium tone wood floor bedroom idea in Cornwall with gray walls
Bedroom - large contemporary loft-style medium tone wood floor bedroom idea in Cornwall with gray walls
 Zenterior Design
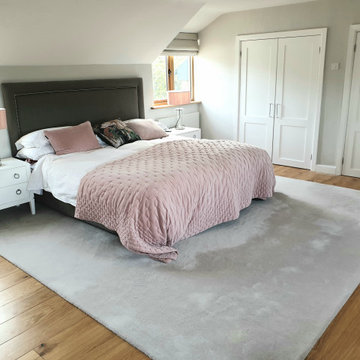
The main loft suite in a luxury barn conversion in Cornwall.
Example of a large trendy loft-style medium tone wood floor bedroom design in Cornwall with gray walls
Example of a large trendy loft-style medium tone wood floor bedroom design in Cornwall with gray walls
Find the right local pro for your project
 Zenterior Design

The main loft suite in a luxury barn conversion in Cornwall.
Inspiration for a large contemporary loft-style medium tone wood floor bedroom remodel in Cornwall with gray walls
Inspiration for a large contemporary loft-style medium tone wood floor bedroom remodel in Cornwall with gray walls

 Maquette Interior Design
Liz Daly Photography, Signum Architecture
Mid-sized country enclosed medium tone wood floor family room photo in San Francisco with red walls and a tv stand
Mid-sized country enclosed medium tone wood floor family room photo in San Francisco with red walls and a tv stand
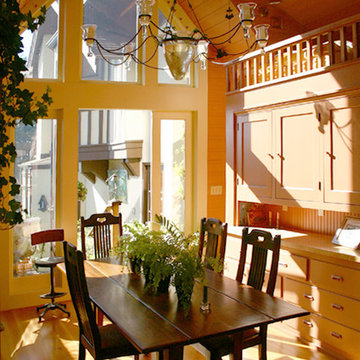
 Sogno Design Group
Photo by Claude Sprague
Mid-sized eclectic light wood floor enclosed dining room photo in San Francisco with yellow walls and no fireplace
Mid-sized eclectic light wood floor enclosed dining room photo in San Francisco with yellow walls and no fireplace

 Details Design and Staging
The 12:12 roof pitch allowed for an expansive ceiling height and incorporating this fun space called The Perch. Four stories up, it overlooks the library in the loft, the conversation pit on the main floor, and has a bird's eye view out the circular window on the front of the cabin.




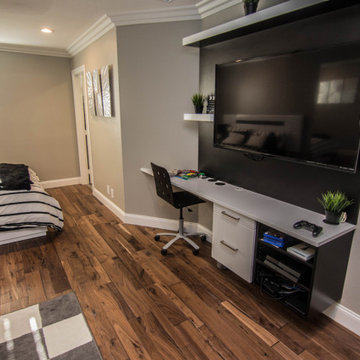


 zenbox design
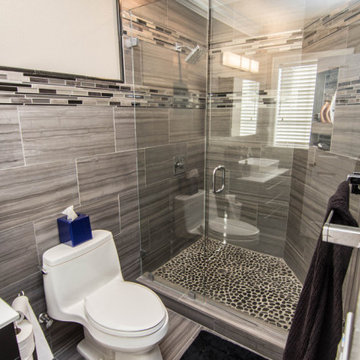
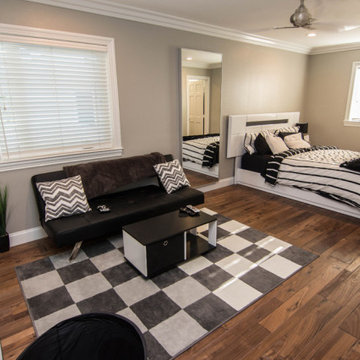
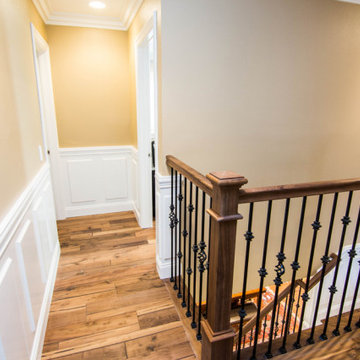
800 sqft garage conversion into ADU (accessory dwelling unit) with open plan family room downstairs and an extra living space upstairs.
pc: Shauna Intelisano



Sponsored
Columbus, OH
Free consultation for landscape design!

Peabody Landscape Group
Franklin County's Reliable Landscape Design & Contracting
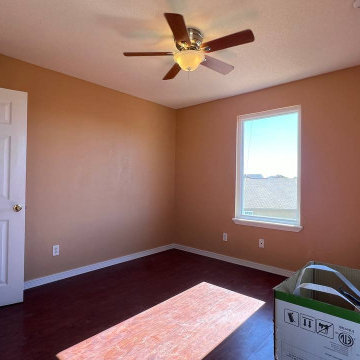
 Forged Builds Custom Remodels
Here you can see we match paint and texture perfectly as we only painted the we closed off and partial paint around the window. we also had to move outlets to adjust for the new studs we put to enclose the loft to a bedroom
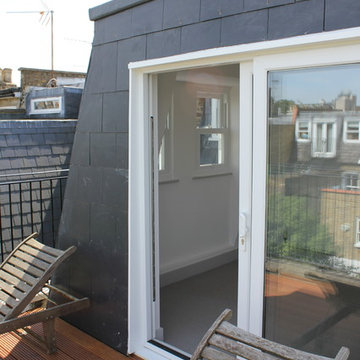
 Organic Talents Construction
Exterior space access to the terrace from the ne converted loft bedroom.
Mid-sized modern three-story house exterior idea in London with a tile roof
Mid-sized modern three-story house exterior idea in London with a tile roof

 User
UserMaking use of a rectangular room, the Jonathan Adler daybed serves as seating for two conversation areas.
Trendy living room photo in Los Angeles
Trendy living room photo in Los Angeles
62