
Search results for "Loft conversion" in Home Design Ideas


 Goldenline Remodeling
We manufacture all the products you can think of...and install it right on time providing special service for a normal price.
What we can help you with:
House Renovation: Concept to Creation
House Extension: Managed and Completed by Ourselves
Basement Conversion: From Design to Construction
Bathroom renovation: Virtually Unlimited Designs
Loft Conversion: Outstanding Space Enhancement
Painting & Decorating: Most Skilled Professional Painters
Find the right local pro for your project
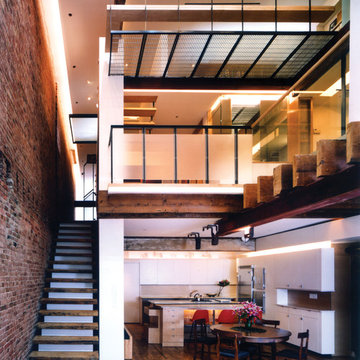
 Marpillero Pollak Architects
The adaptive reuse of the ground and basement floors of an 1860s industrial structure integrates work and living spaces, using salvaged and low-cost everyday materials.
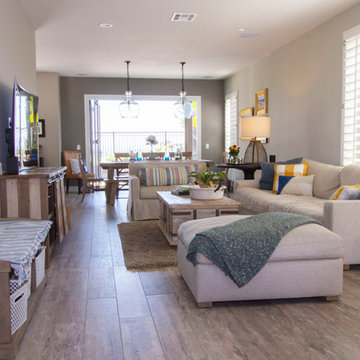
 The LoftCrafters, Inc.
Soffit demos and a stair reconfiguration create a bright and open downstairs. Upstairs features an open loft and versatile barn doors that lead to a bedroom conversion.
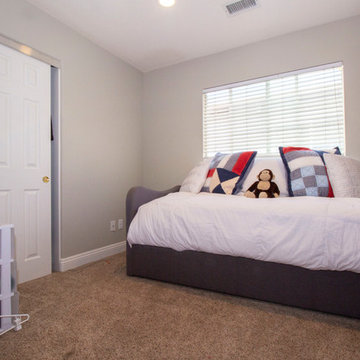 The LoftCrafters, Inc.
Soffit demos and a stair reconfiguration create a bright and open downstairs. Upstairs features an open loft and versatile barn doors that lead to a bedroom conversion.
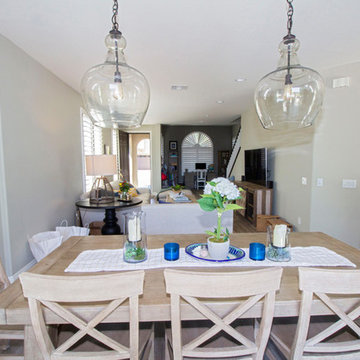 The LoftCrafters, Inc.
Soffit demos and a stair reconfiguration create a bright and open downstairs. Upstairs features an open loft and versatile barn doors that lead to a bedroom conversion.


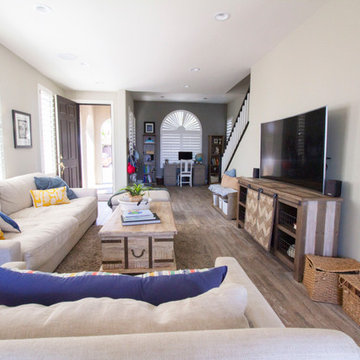 The LoftCrafters, Inc.
Soffit demos and a stair reconfiguration create a bright and open downstairs. Upstairs features an open loft and versatile barn doors that lead to a bedroom conversion.
 50 Degrees North Architects
Overview
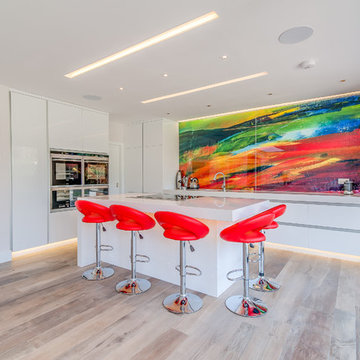
Whole house refurbishment, double storey wrap around extension and large loft conversion.
The Brief
Create a WOW factor space, add glamour and fun and give the house a street side and garden side, both different.
Our Solution
This project was exciting from the start, the client wanted to entertain in a WOW factor space, have a panoramic view of the garden (which was to be landscaped), add bedrooms and a great master suite.
We had some key elements to introduce such as an aquarium separating two rooms; double height spaces and a gloss kitchen, all of which manifest themselves in the completed scheme.
Architecture is a process taking a schedule of areas, some key desires and needs, mixing the functionality and creating space.
New spaces transform a house making it more valuable, giving it kerb appeal and making it feel like a different building. All of which happened at Ailsa Road.
 Ailtire Studio llc

Mid-sized country galley medium tone wood floor, brown floor and exposed beam open concept kitchen photo in Philadelphia with a farmhouse sink, shaker cabinets, blue cabinets, quartz countertops, white backsplash, porcelain backsplash, stainless steel appliances, an island and white countertops
 The LoftCrafters, Inc.
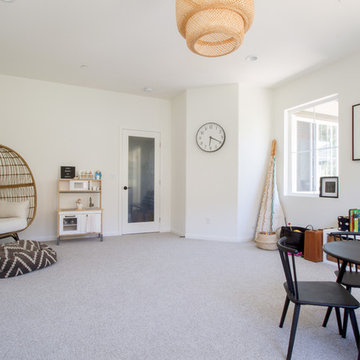
Second-floor space is maximized with a bedroom conversion and playroom. #BestOfHouzz
Playroom - large contemporary gender-neutral carpeted and gray floor playroom idea in Orange County with white walls
Playroom - large contemporary gender-neutral carpeted and gray floor playroom idea in Orange County with white walls
 Adrienne DeRosa
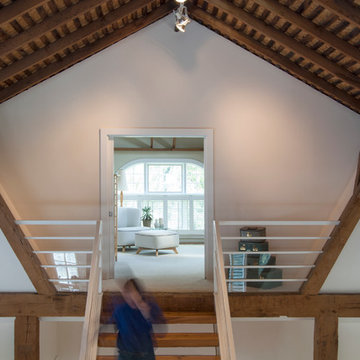
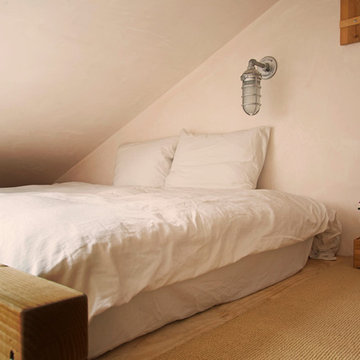
Located across from the Entertainment Loft, the Master Bedroom is an isolated sanctuary of its own. Perched high above the main floor, one gets the feeling of entering a tree-top clubhouse on the way up the stairs.
Adrienne DeRosa Photography



 Tim Franklin

For the exterior of the home, Franklin chose a deep charcoal grey which elevates the barn to a more modern aesthetic. The pairing of a standing-seam metal roof lends to the simplicity of the design without abandoning its utilitarian roots.
Part of the overall design objective of Franklin's plans called for recycling and reusing as much of the barn's original materials as possible. He executed this outside by creating planters out of barn stone left over from renovation.
photo by: Tim Franklin
 50 Degrees North Architects
Overview
Whole house refurbishment, double storey wrap around extension and large loft conversion.
The Brief
Create a WOW factor space, add glamour and fun and give the house a street side and garden side, both different.
Our Solution
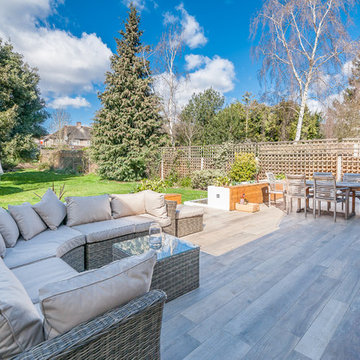
This project was exciting from the start, the client wanted to entertain in a WOW factor space, have a panoramic view of the garden (which was to be landscaped), add bedrooms and a great master suite.
We had some key elements to introduce such as an aquarium separating two rooms; double height spaces and a gloss kitchen, all of which manifest themselves in the completed scheme.
Architecture is a process taking a schedule of areas, some key desires and needs, mixing the functionality and creating space.
New spaces transform a house making it more valuable, giving it kerb appeal and making it feel like a different building. All of which happened at Ailsa Road.
 Paul Albrighton
Snowchimp Creative

Home office - contemporary freestanding desk medium tone wood floor home office idea in Vancouver with white walls
Home office - contemporary freestanding desk medium tone wood floor home office idea in Vancouver with white walls
 Paul Albrighton
Snowchimp Creative
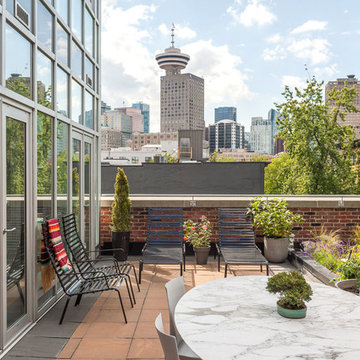
Deck - contemporary rooftop rooftop deck idea in Vancouver with no cover
Deck - contemporary rooftop rooftop deck idea in Vancouver with no cover

Sponsored
Columbus, OH
Free consultation for landscape design!

Peabody Landscape Group
Columbus' Reliable Landscape Design & Contracting
 Jami Abbadessa

This family residing on North Euclid in Upland, requested a living room they could actually live in. A space that was not too formal but nodded toward formality in a subtle way. They wanted a space where many people could gather, converse, watch TV and simply relax. The look I created I call “California French Country”. I achieved this by designing the room in layers. First I started with new dark wood floors to match their staircase. Then I had Board and Batten installed to accentuate ceiling height and give the room more structure. Next, the walls were painted above the Board and Batten Mood Indigo by Behr and the ceiling beams white for a clean, classic, crisp, fresh look. I designed custom inverted pleat drapes with a navy blue band to be installed. A new chandelier in loft area was installed to go with the existing entry chandelier from Restoration Hardware. Then it was time to furnish the space according to my new space plan. I used a mix of new and existing pieces, which most were repurposed and refinished. New furnishings included a goose down sofa, wool rug, tufted navy ottoman. Existing pieces I reused were the armoire which I had finished in a cranberry to match loft chaise. A wing back chair , ottoman, cane back chair and client’s entry bench that was made by her father were all reupholstered. I had a custom marble table top fabricated to sit atop 2 antique Chinese meal box holders that the client has been holding on to, which created the perfect entry table. I accessorized the room with red, blue and white accents to give the room that “lived in” feeling. The loft houses a large antique mirror that I found in a local shop, a velvet chaise to lounge and their daughter’s artwork was hung in the loft area to make the space feel like their own little getaway.


 The LoftCrafters, Inc.
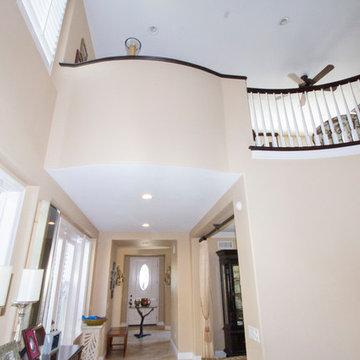
Open loft adds space near landing, and spacious, expanded bedroom features an ensuite bathroom!
Hallway - hallway idea in Orange County
Hallway - hallway idea in Orange County
59