
Search results for "Loft conversion" in Home Design Ideas
 Loft One Contracting
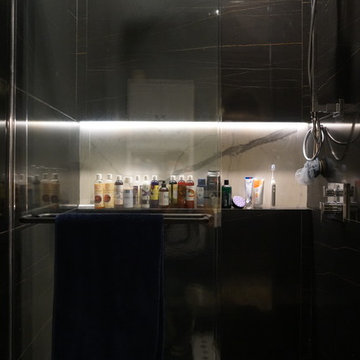
Finished product - tub to walk in shower conversion.
Bathroom - mid-sized modern master gray tile and porcelain tile ceramic tile and white floor bathroom idea in New York with flat-panel cabinets, black cabinets, a one-piece toilet, gray walls, a trough sink, solid surface countertops and white countertops
Bathroom - mid-sized modern master gray tile and porcelain tile ceramic tile and white floor bathroom idea in New York with flat-panel cabinets, black cabinets, a one-piece toilet, gray walls, a trough sink, solid surface countertops and white countertops
 Organic Talents Construction
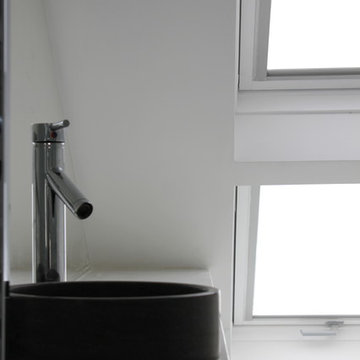
Detail of top mounted stone sink over bespoke cabinet and tall mixer tap
Alcove shower - modern white tile alcove shower idea in London with white walls and a hinged shower door
Alcove shower - modern white tile alcove shower idea in London with white walls and a hinged shower door
 Loft One Contracting
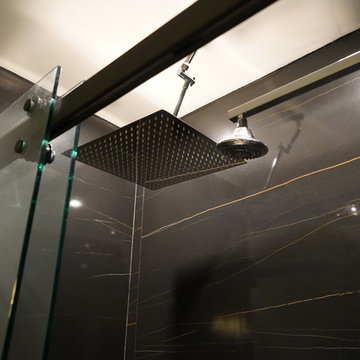
Finished product - tub to walk in shower conversion.
Inspiration for a mid-sized modern master gray tile and porcelain tile ceramic tile and white floor bathroom remodel in New York with flat-panel cabinets, black cabinets, a one-piece toilet, gray walls, a trough sink, solid surface countertops and white countertops
Inspiration for a mid-sized modern master gray tile and porcelain tile ceramic tile and white floor bathroom remodel in New York with flat-panel cabinets, black cabinets, a one-piece toilet, gray walls, a trough sink, solid surface countertops and white countertops
Find the right local pro for your project
 Loft One Contracting
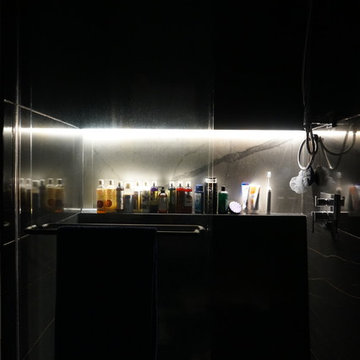
Finished product - tub to walk in shower conversion.
Bathroom - mid-sized modern master gray tile and porcelain tile ceramic tile and white floor bathroom idea in New York with flat-panel cabinets, black cabinets, a one-piece toilet, gray walls, a trough sink, solid surface countertops and white countertops
Bathroom - mid-sized modern master gray tile and porcelain tile ceramic tile and white floor bathroom idea in New York with flat-panel cabinets, black cabinets, a one-piece toilet, gray walls, a trough sink, solid surface countertops and white countertops

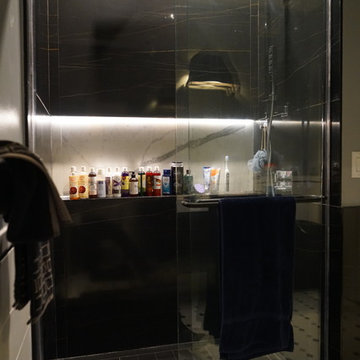 Loft One Contracting
Finished product - tub to walk in shower conversion.
Bathroom - mid-sized modern master gray tile and porcelain tile ceramic tile and white floor bathroom idea in New York with flat-panel cabinets, black cabinets, a one-piece toilet, gray walls, a trough sink, solid surface countertops and white countertops
Bathroom - mid-sized modern master gray tile and porcelain tile ceramic tile and white floor bathroom idea in New York with flat-panel cabinets, black cabinets, a one-piece toilet, gray walls, a trough sink, solid surface countertops and white countertops
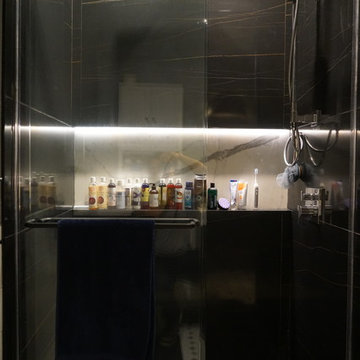 Loft One Contracting
Finished product - tub to walk in shower conversion.
Bathroom - mid-sized modern master gray tile and porcelain tile ceramic tile and white floor bathroom idea in New York with flat-panel cabinets, black cabinets, a one-piece toilet, gray walls, a trough sink, solid surface countertops and white countertops
Bathroom - mid-sized modern master gray tile and porcelain tile ceramic tile and white floor bathroom idea in New York with flat-panel cabinets, black cabinets, a one-piece toilet, gray walls, a trough sink, solid surface countertops and white countertops



 Seattle Swank Inc
81 Vine, residence 304 & 305, masterfully updated w/ fine finishes to preserve its historic conversion from a 1914 factory to the most spectacular lofts in Belltown. Just shy of 1300 sq. ft w/generously proportioned living space & soaring old growth beam ceilings. Exposed brick walls w/large encasement windows fill the space with natural light. Kitchen features custom cabinetry, concrete counters, wine cooler and gas range. The primary bedroom w/beautiful French doors allow seamless flow and flexibility. Ample storage with 2 custom built-ins and closets. Remodeled ¾ bath w/dual shower & generous tile work. Bonus loft space for addition sleeping, office etc. Secure 1 car parking and storage. Just blocks to the waterfront and P-patch.
 Thompson Studio Architects
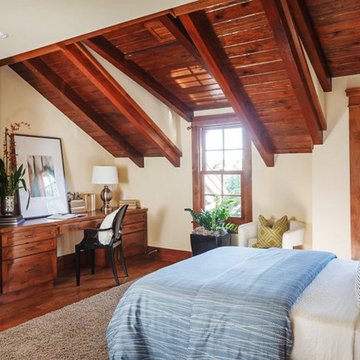
Example of a classic medium tone wood floor and brown floor bedroom design in San Francisco with beige walls
 Pete Helme Photography
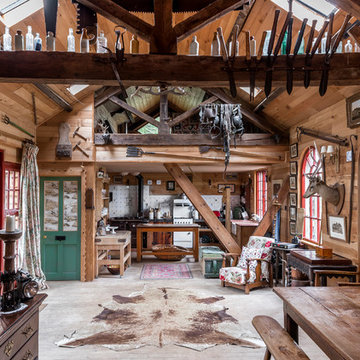
Mountain style loft-style concrete floor and gray floor living room photo in Other with brown walls
 Reader & Swartz Architects, P.C.
Photography by Ron Blunt Architectural Photography

Living room - mid-sized contemporary formal cork floor living room idea in DC Metro with blue walls, a standard fireplace and a wood fireplace surround
Living room - mid-sized contemporary formal cork floor living room idea in DC Metro with blue walls, a standard fireplace and a wood fireplace surround

 Joel Gross Architectural & Residential Photography
Attic conversion in 1850's colonial.
Joel Gross
Example of a transitional carpeted bedroom design in Boston with pink walls
Example of a transitional carpeted bedroom design in Boston with pink walls
 Adams + Beasley Associates
Eric Roth Photography
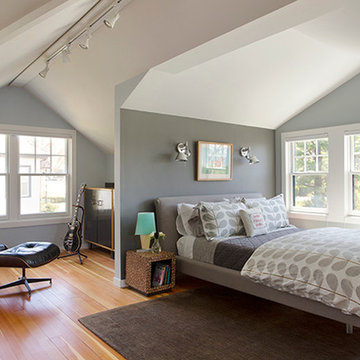
Small minimalist loft-style medium tone wood floor bedroom photo in Boston with gray walls
Small minimalist loft-style medium tone wood floor bedroom photo in Boston with gray walls

Sponsored
Columbus, OH
Free consultation for landscape design!

Peabody Landscape Group
Franklin County's Reliable Landscape Design & Contracting
 Springer Architects
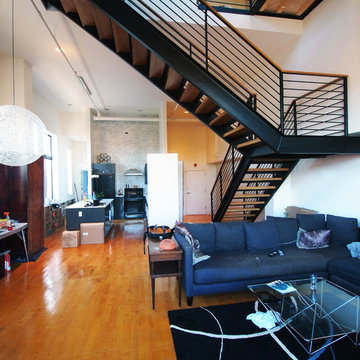
The Northampton Street conversion vertically combines two condominiums located within a historic building to create one large, spacious living environment. Springer Architects designed a custom wood and steel staircase which connects the two units and creates a visual anchor for the space. A custom glass floor on the second level promotes the feeling of connection between the upper and lower spaces while filling the main living space with abundant light.
 Rockstarchitecture
Rockstarchitecture
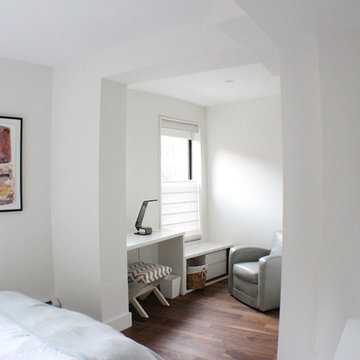
Inspiration for a mid-sized modern master dark wood floor and brown floor bedroom remodel in New York with white walls and no fireplace
Inspiration for a mid-sized modern master dark wood floor and brown floor bedroom remodel in New York with white walls and no fireplace
 Springer Architects
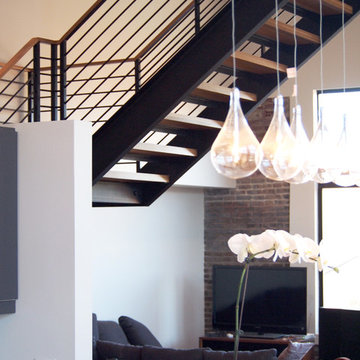
The Northampton Street conversion vertically combines two condominiums located within a historic building to create one large, spacious living environment. Springer Architects designed a custom wood and steel staircase which connects the two units and creates a visual anchor for the space. A custom glass floor on the second level promotes the feeling of connection between the upper and lower spaces while filling the main living space with abundant light.
 Stuga
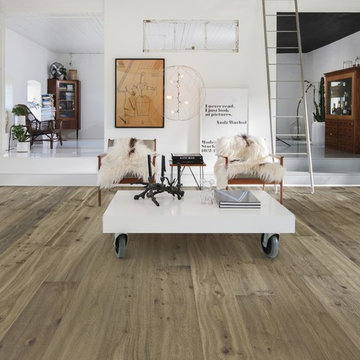
StugaThe idea for Scandinavian Hardwoods came after years of countless conversations with homeowners, designers, architects, and builders. The consistent theme: they wanted more than just a beautiful floor. They wanted insight into manufacturing locations (not just the seller or importer) and what materials are used and why. They wanted to understand the product’s environmental impact and it’s effect on indoor air quality and human health. They wanted a compelling story to tell guests about the beautiful floor they’ve chosen. At Scandinavian Hardwoods, we bring all of these elements together while making luxury more accessible.


 Hanomoco Design

Wood stained cabinets and onyx bar
Game room - traditional dark wood floor and brown floor game room idea in San Francisco with gray walls
Game room - traditional dark wood floor and brown floor game room idea in San Francisco with gray walls

65