
Search results for "Loft conversion" in Home Design Ideas

 zenbox design
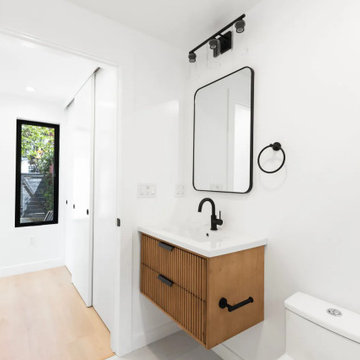

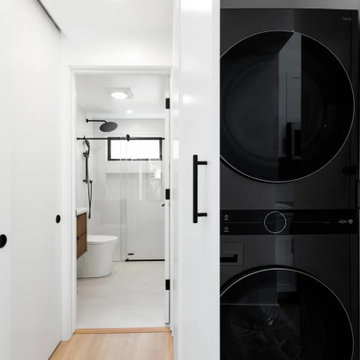
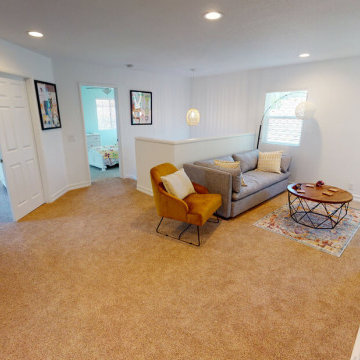
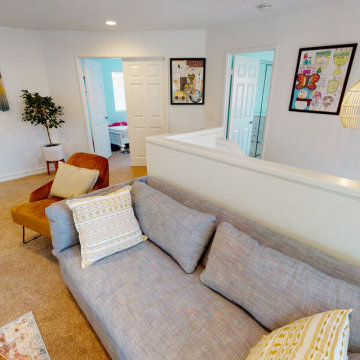
800 sqft garage conversion into ADU (accessory dwelling unit) with open plan family room downstairs and an extra living space upstairs.
pc: Shauna Intelisano

Find the right local pro for your project

Sponsored
Columbus, OH
Free consultation for landscape design!

Peabody Landscape Group
Columbus' Reliable Landscape Design & Contracting
 The LoftCrafters, Inc.
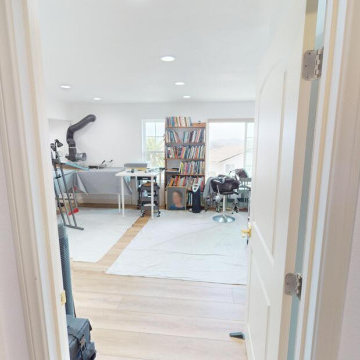
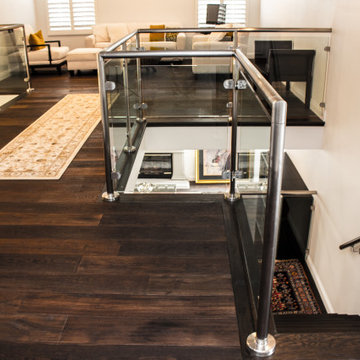
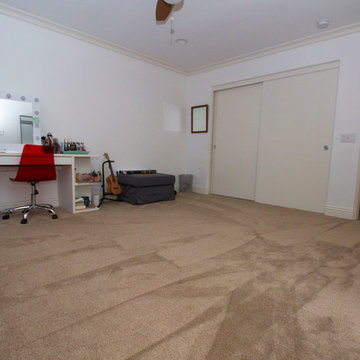
The upstairs is completely transformed with a double bedroom and bathroom addition.
Huge bedroom photo in Orange County
Huge bedroom photo in Orange County

 HUDSON DESIGN Architecture & Construction Mgmt
The conversion of this iconic American barn into a Writer’s Studio was conceived of as a tranquil retreat with natural light and lush views to stimulate inspiration for both husband and wife. Originally used as a garage with two horse stalls, the existing stick framed structure provided a loft with ideal space and orientation for a secluded studio. Signature barn features were maintained and enhanced such as horizontal siding, trim, large barn doors, cupola, roof overhangs, and framing. New features added to compliment the contextual significance and sustainability aspect of the project were reclaimed lumber from a razed barn used as flooring, driftwood retrieved from the shores of the Hudson River used for trim, and distressing / wearing new wood finishes creating an aged look. Along with the efforts for maintaining the historic character of the barn, modern elements were also incorporated into the design to provide a more current ensemble based on its new use. Elements such a light fixtures, window configurations, plumbing fixtures and appliances were all modernized to appropriately represent the present way of life.


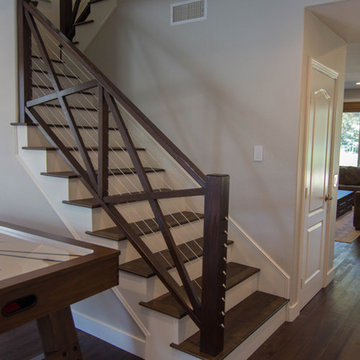
 TRUPLANS INC
TRUPLANS / TRULOFT
High Ceiling Conversion Experts
Loft Additions
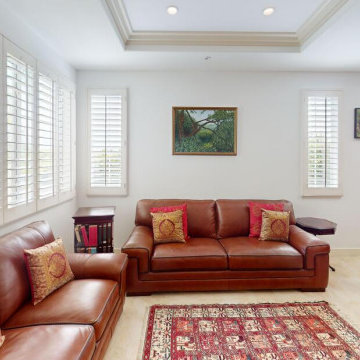
Example of a transitional home design design in Orange County
Example of a transitional home design design in Orange County
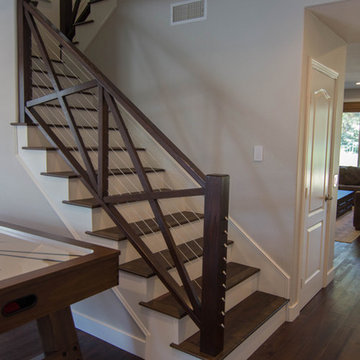 TRUPLANS INC
TRUPLANS / TRULOFT
High Ceiling Conversion Experts
Loft Additions
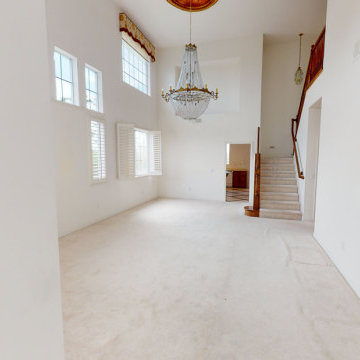
Home design - transitional home design idea in Orange County
Home design - transitional home design idea in Orange County
 TRUPLANS INC
TRUPLANS / TRULOFT
High Ceiling Conversion Experts
Loft Additions
Home design - transitional home design idea in Orange County
Home design - transitional home design idea in Orange County
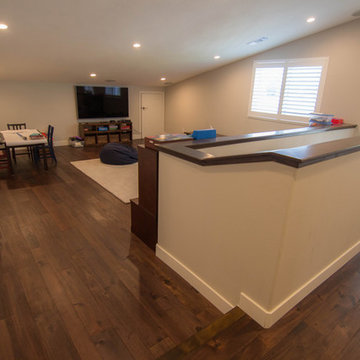 TRUPLANS INC
TRUPLANS / TRULOFT
High Ceiling Conversion Experts
Loft Additions
Transitional home design photo in Orange County
Transitional home design photo in Orange County


 TRUPLANS INC
TRUPLANS / TRULOFT
High Ceiling Conversion Experts
Loft Additions
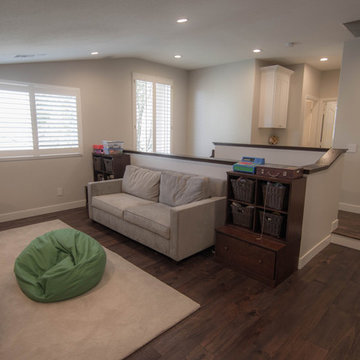
Example of a transitional home design design in Orange County
Example of a transitional home design design in Orange County
 TRUPLANS INC
TRUPLANS / TRULOFT
High Ceiling Conversion Experts
Loft Additions
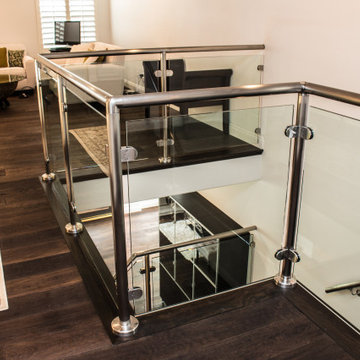
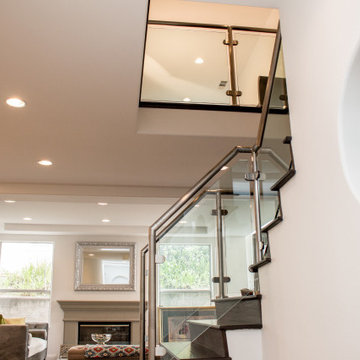
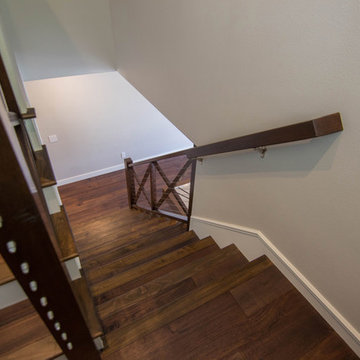
Inspiration for a transitional staircase remodel in Orange County
Inspiration for a transitional staircase remodel in Orange County
 TRUPLANS INC
TRUPLANS / TRULOFT
High Ceiling Conversion Experts
Loft Additions
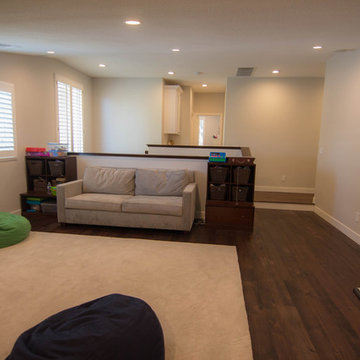
Inspiration for a transitional home design remodel in Orange County
Inspiration for a transitional home design remodel in Orange County
69