
Search results for "Loft decor" in Home Design Ideas

 User
Martin Vecchio Photography
Mid-sized beach style wooden wood railing and medium tone wood floor foyer photo in Detroit with painted risers and white walls
Mid-sized beach style wooden wood railing and medium tone wood floor foyer photo in Detroit with painted risers and white walls

 Laura S. Wilson Photography
Great room - eclectic dark wood floor and black floor great room idea in New York with multicolored walls
 Sellars Lathrop Architects, llc
Michael Biondo
Mid-sized trendy galley dark wood floor open concept kitchen photo in New York with a single-bowl sink, flat-panel cabinets, white cabinets, quartz countertops, white backsplash, stainless steel appliances and an island
Mid-sized trendy galley dark wood floor open concept kitchen photo in New York with a single-bowl sink, flat-panel cabinets, white cabinets, quartz countertops, white backsplash, stainless steel appliances and an island
Find the right local pro for your project

 Stoddard Construction & Design Inc.
Bedroom - large rustic loft-style carpeted and beige floor bedroom idea with beige walls and no fireplace

 Villa Decor
Ashley Avila
http://ashleyavila.com/
Elegant loft-style carpeted family room photo in Grand Rapids with a tv stand and blue walls
Elegant loft-style carpeted family room photo in Grand Rapids with a tv stand and blue walls

 Homegrown Decor, LLC
Homegrown Decor, Interior Design; Stu Estler, Photography
Transitional kids' room photo in DC Metro
Transitional kids' room photo in DC Metro

 Oceanside Builders, LLC.
This dormitory style bedroom has 3 built in beds.. The cathedral ceiling makes the space feel larger and leaves room for the sleeping loft above accessed by a ladder.

Sponsored
Columbus, OH

Structural Remodeling
Franklin County's Heavy Timber Specialists | Best of Houzz 2020!

 BSA Construction
Coastal living room with light grey sofa and accent chairs, teal accents, white built-in sideboard with wood countertop and wood floating shelves. Custom wood and stone fireplace mantle. Industrial staircase, skylights, recessed lighting patterns.

 Carriage Lane Design-Build Inc.
Photography: Stephani Buchman
Inspiration for a mid-sized transitional master dark wood floor bedroom remodel in Toronto with white walls and no fireplace
Inspiration for a mid-sized transitional master dark wood floor bedroom remodel in Toronto with white walls and no fireplace

 Leslie May Designs
Large eclectic loft-style dark wood floor family room photo in Raleigh with white walls, no fireplace and a wall-mounted tv


 threshold interiors
Location: Nantucket, MA, USA
Stage 2 of Nantucket Bijoux
Photographed by: Jamie Salomon
Kids' room - coastal carpeted kids' room idea in New York with gray walls
Kids' room - coastal carpeted kids' room idea in New York with gray walls

 Caroline Sharpnack
Photo: Caroline Sharpnack © 2017 Houzz
Inspiration for a scandinavian dark wood floor and brown floor living room remodel in Nashville with white walls
Inspiration for a scandinavian dark wood floor and brown floor living room remodel in Nashville with white walls



 K2 Design Group, Inc.
Now tv’s are everywhere. In this formal living room, our clients wanted the tv to be out of sight until the Super Bowl! Our photographer and one of our staff (me ) waded through the swamp of a cypress stand to capture a stunning image. The image was printed on fine vinyl textured to look like canvas and then mounted on bi-folding panels that have 180 degree hinges on each end. When the panels are fully opened to expose the tv, two lovely sections of the photo remain in view. Below the tv is a components cabinet with multiple finishes: wenge, white lacquer, leather handles, black granite. To make a striking distinction between the counter and the base cabinets, we ordered belting leather from a belt manufacturer and applied it with adhesive and nail heads. The coffee table is a tree root that was finished in a silver leaf-type paint to provide, at once, a natural and surreal look.


 Decorative Finishes
True North Log Homes, Bracebridge, ON
Josh Wassenaar, From the Ground Up Construction, Bala,ON
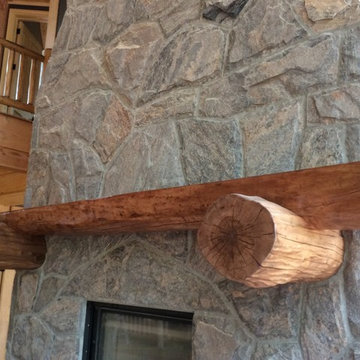
Large arts and crafts loft-style home design photo in Toronto
Large arts and crafts loft-style home design photo in Toronto



 FOUR POINT DESIGN BUILD INC
LOFT | Luxury Industrial Loft Makeover Downtown LA | FOUR POINT DESIGN BUILD INC
A gorgeous and glamorous 687 sf Loft Apartment in the Heart of Downtown Los Angeles, CA. Small Spaces...BIG IMPACT is the theme this year: A wide open space and infinite possibilities. The Challenge: Only 3 weeks to design, resource, ship, install, stage and photograph a Downtown LA studio loft for the October 2014 issue of @dwellmagazine and the 2014 @dwellondesign home tour! So #Grateful and #honored to partner with the wonderful folks at #MetLofts and #DwellMagazine for the incredible design project!
Photography by Riley Jamison
#interiordesign #loftliving #StudioLoftLiving #smallspacesBIGideas #loft #DTLA
AS SEEN IN
Dwell Magazine
LA Design Magazine

 Vistal Homes, LLC
Example of a large classic dark wood floor and brown floor hallway design in Detroit with beige walls

 Long and Long Design
Transitional single-wall home bar photo in Birmingham with no sink, multicolored backsplash and recessed-panel cabinets
178