
Search results for "Loft decor" in Home Design Ideas

 Lindye Galloway Interiors
Inspiration for a large 1950s guest carpeted and gray floor bedroom remodel in Los Angeles with green walls

 TTDECOR - Interior Design & Build
Example of a trendy galley light wood floor kitchen design in Other with a drop-in sink, flat-panel cabinets, gray cabinets, wood countertops, stainless steel appliances and an island

 DHD Architecture and Interior Design
Montgomery Place Townhouse
The unique and exclusive property on Montgomery Place, located between Eighth Avenue and Prospect Park West, was designed in 1898 by the architecture firm Babb, Cook & Willard. It contains an expansive seven bedrooms, five bathrooms, and two powder rooms. The firm was simultaneously working on the East 91st Street Andrew Carnegie Mansion during the period, and ensured the 30.5’ wide limestone at Montgomery Place would boast landmark historic details, including six fireplaces, an original Otis elevator, and a grand spiral staircase running across the four floors. After a two and half year renovation, which had modernized the home – adding five skylights, a wood burning fireplace, an outfitted butler’s kitchen and Waterworks fixtures throughout – the landmark mansion was sold in 2014. DHD Architecture and Interior Design were hired by the buyers, a young family who had moved from their Tribeca Loft, to further renovate and create a fresh, modern home, without compromising the structure’s historic features. The interiors were designed with a chic, bold, yet warm aesthetic in mind, mixing vibrant palettes into livable spaces.
Photography: Guillaume Gaudet www.guillaumegaudet.com
© DHD / ALL RIGHTS RESERVED.
Find the right local pro for your project



 FOUR POINT DESIGN BUILD INC
LOFT | Luxury Industrial Loft Makeover Downtown LA | FOUR POINT DESIGN BUILD INC
A gorgeous and glamorous 687 sf Loft Apartment in the Heart of Downtown Los Angeles, CA. Small Spaces...BIG IMPACT is the theme this year: A wide open space and infinite possibilities. The Challenge: Only 3 weeks to design, resource, ship, install, stage and photograph a Downtown LA studio loft for the October 2014 issue of @dwellmagazine and the 2014 @dwellondesign home tour! So #Grateful and #honored to partner with the wonderful folks at #MetLofts and #DwellMagazine for the incredible design project!
Photography by Riley Jamison
#interiordesign #loftliving #StudioLoftLiving #smallspacesBIGideas #loft #DTLA
AS SEEN IN
Dwell Magazine
LA Design Magazine
 Michael Fitzhugh Architect
Dietrich Floeter Photography

Trendy open concept living room photo in Other with white walls and a hanging fireplace
Trendy open concept living room photo in Other with white walls and a hanging fireplace

Inspiration for a mid-sized contemporary medium tone wood floor kitchen/dining room combo remodel in Miami


 NB Design Group, Inc

Custom vanity with modern sconces
Example of a mid-sized urban master gray tile and subway tile gray floor bathroom design in Seattle with gray cabinets, an undermount sink, quartz countertops, white countertops, recessed-panel cabinets and white walls
Example of a mid-sized urban master gray tile and subway tile gray floor bathroom design in Seattle with gray cabinets, an undermount sink, quartz countertops, white countertops, recessed-panel cabinets and white walls

Inspiration for a coastal girl carpeted and gray floor kids' room remodel in Orange County with purple walls
 Sunde Builders
Anna Spencer Photography

Example of a mountain style wooden staircase design in Seattle
Example of a mountain style wooden staircase design in Seattle
 S. Bogan Designs

URBAN LOFT
Location | Columbia, South Carolina
Style | industrial
Photographer | William Quarles
Architect | Scott Garbin
Kitchen - industrial u-shaped medium tone wood floor kitchen idea in Charleston with shaker cabinets, gray cabinets, gray backsplash, subway tile backsplash, stainless steel appliances and multicolored countertops
Kitchen - industrial u-shaped medium tone wood floor kitchen idea in Charleston with shaker cabinets, gray cabinets, gray backsplash, subway tile backsplash, stainless steel appliances and multicolored countertops

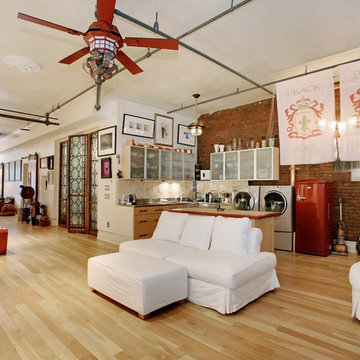


Sponsored
Delaware, OH

Buckeye Basements, Inc.
Central Ohio's Basement Finishing ExpertsBest Of Houzz '13-'21

 SRA Design + Build Architects Corp.
Example of a large trendy gender-neutral light wood floor kids' room design in New York with white walls

 Regan Wood Photography
Trendy dark wood floor living room photo in New York with white walls, a ribbon fireplace and a wall-mounted tv

 Christine Markatos Design
Example of a mid-sized tuscan girl carpeted and beige floor kids' room design in Los Angeles with multicolored walls
 Lindye Galloway Interiors
Small mid-century modern light wood floor and beige floor bar cart photo in Los Angeles

Sponsored
Sunbury, OH

J.Holderby - Renovations
Franklin County's Leading General Contractors - 2X Best of Houzz!

 Studio Durham Architects
Rooftop deck with the office dog.
Christian Sauer Images
Inspiration for a mid-sized industrial rooftop rooftop deck container garden remodel in St Louis with no cover
Inspiration for a mid-sized industrial rooftop rooftop deck container garden remodel in St Louis with no cover

 Elizabeth Bolognino Interiors LLC
Photo by Adam Kane Macchia
Transitional gender-neutral nursery photo in New York with white walls
Transitional gender-neutral nursery photo in New York with white walls

 Tradewinds General Contracting, Inc.
Example of a cottage l-shaped medium tone wood floor, brown floor and vaulted ceiling open concept kitchen design in Boise with a farmhouse sink, flat-panel cabinets, black cabinets, white backsplash, subway tile backsplash, stainless steel appliances, an island and white countertops
19