
Search results for "Loft decor" in Home Design Ideas

 Christian Brothers Cabinets
Inspiration for a rustic gray tile brown floor alcove shower remodel in Minneapolis with shaker cabinets, medium tone wood cabinets, gray walls, an undermount sink, a hinged shower door and brown countertops


 Second Look Home Staging
BEFORE: Boring furnishings and blue walls.
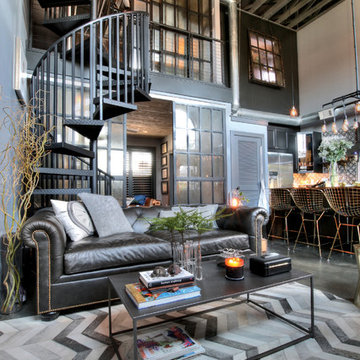
Example of a mid-sized urban loft-style living room design in Calgary with blue walls
Example of a mid-sized urban loft-style living room design in Calgary with blue walls
Find the right local pro for your project
 Second Look Home Staging
BEFORE: Boring furnishings and blue walls.
Example of a mid-sized urban loft-style living room design in Calgary with blue walls
Example of a mid-sized urban loft-style living room design in Calgary with blue walls

 Mollie Ranize
Graphic bedroom in modern loft, located in the heart of Hollywood, CA. Renovation and full furnishing by dmar interiors.
Photography: Stephen Busken


 Peter B. Rice & Co
The kitchen, entry, and living room is all contained at the front of the house facing the ocean. To get up to the loft space a ships ladder was built. The ladder can be raised and lowered with the push of a remote. The custom painted (Benjamin Moore White Dove) shaker cabinets were built and finished in our shop. A bench seat with storage was integrated into the island. Pine was used to cover the entire cathedral ceiling. A White Oak wide plank engineered floor was installed throughout the home.
Photo by Anthony Crisafulli Photography

Sponsored
Sunbury, OH

J.Holderby - Renovations
Franklin County's Leading General Contractors - 2X Best of Houzz!

 CastleView 3D Renderings
Decor, 3D modeling, and rendering by Kathleen Moore, CastleView 3D
Inspiration for a small contemporary freestanding desk medium tone wood floor study room remodel in New York with green walls and no fireplace
Inspiration for a small contemporary freestanding desk medium tone wood floor study room remodel in New York with green walls and no fireplace


 Landmark Homes
This 2-story Arts & Crafts style home first-floor owner’s suite includes a welcoming front porch and a 2-car rear entry garage. Lofty 10’ ceilings grace the first floor where hardwood flooring flows from the foyer to the great room, hearth room, and kitchen. The great room and hearth room share a see-through gas fireplace with floor-to-ceiling stone surround and built-in bookshelf in the hearth room and in the great room, stone surround to the mantel with stylish shiplap above. The open kitchen features attractive cabinetry with crown molding, Hanstone countertops with tile backsplash, and stainless steel appliances. An elegant tray ceiling adorns the spacious owner’s bedroom. The owner’s bathroom features a tray ceiling, double bowl vanity, tile shower, an expansive closet, and two linen closets. The 2nd floor boasts 2 additional bedrooms, a full bathroom, and a loft.


 Parkyn Design
Modern stair case with glass rail and open wooden risers.
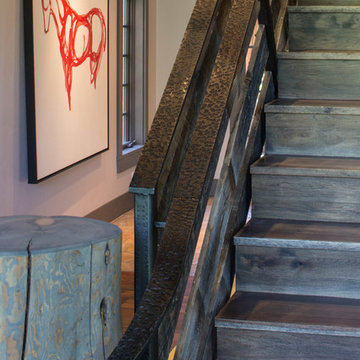
Staircase - modern wooden u-shaped open staircase idea in Toronto
Staircase - modern wooden u-shaped open staircase idea in Toronto

 Colonial Reproductions, Inc.
This quaint beach cottage is nestled on the coastal shores of Martha's Vineyard.
Inspiration for a mid-sized coastal laminate floor family room remodel in Boston with white walls, no fireplace and a wall-mounted tv
Inspiration for a mid-sized coastal laminate floor family room remodel in Boston with white walls, no fireplace and a wall-mounted tv

Sponsored
Sunbury, OH
J.Holderby - Renovations
Franklin County's Leading General Contractors - 2X Best of Houzz!


 Victory Homes of Wisconsin, Inc
Detour Marketing, LLC
Inspiration for a mid-sized timeless dark wood floor and brown floor hallway remodel in Milwaukee with white walls
Inspiration for a mid-sized timeless dark wood floor and brown floor hallway remodel in Milwaukee with white walls

 Anthony W Design
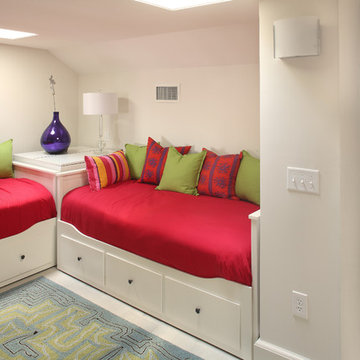
Example of a mid-sized danish guest carpeted and gray floor bedroom design in Phoenix with white walls and no fireplace

 Cindy Meador Interiors
Photography By: Chris Luker
Interior Design By: Cindy Meador Interiors
Inspiration for a large coastal medium tone wood floor living room remodel in Miami with a standard ceiling and beige walls
Inspiration for a large coastal medium tone wood floor living room remodel in Miami with a standard ceiling and beige walls
Sponsored
Sunbury, OH
J.Holderby - Renovations
Franklin County's Leading General Contractors - 2X Best of Houzz!

 J. Tight Interiors
The layout of the second floor bedroom was flipped and a second entry door was added to allow access into the sleeping loft area.
Bedroom - mid-sized rustic master carpeted and gray floor bedroom idea in Sacramento with orange walls
Bedroom - mid-sized rustic master carpeted and gray floor bedroom idea in Sacramento with orange walls

 Pulse Design
Inspiration for a large contemporary formal and loft-style ceramic tile and white floor living room remodel in Vancouver with white walls, no fireplace and a wall-mounted tv

207