
Search results for "Loft decor" in Home Design Ideas

 MARCUSSE CONSTRUCTION
Family room - small traditional loft-style carpeted and beige floor family room idea in Grand Rapids with a music area, gray walls, no fireplace and no tv

 StyleHouse Home Staging and Design
Master bedroom loft in downtown Phoenix.
Example of a minimalist bedroom design in Phoenix
Example of a minimalist bedroom design in Phoenix
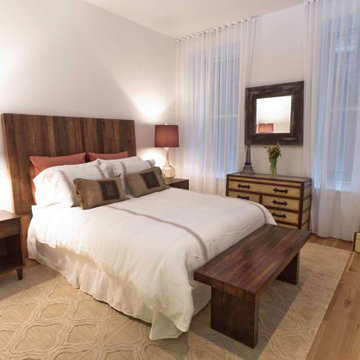
 Marie Burgos Design
Established in 1895 as a warehouse for the spice trade, 481 Washington was built to last. With its 25-inch-thick base and enchanting Beaux Arts facade, this regal structure later housed a thriving Hudson Square printing company. After an impeccable renovation, the magnificent loft building’s original arched windows and exquisite cornice remain a testament to the grandeur of days past. Perfectly anchored between Soho and Tribeca, Spice Warehouse has been converted into 12 spacious full-floor lofts that seamlessly fuse Old World character with modern convenience. Steps from the Hudson River, Spice Warehouse is within walking distance of renowned restaurants, famed art galleries, specialty shops and boutiques. With its golden sunsets and outstanding facilities, this is the ideal destination for those seeking the tranquil pleasures of the Hudson River waterfront.
Expansive private floor residences were designed to be both versatile and functional, each with 3 to 4 bedrooms, 3 full baths, and a home office. Several residences enjoy dramatic Hudson River views.
This open space has been designed to accommodate a perfect Tribeca city lifestyle for entertaining, relaxing and working.
The design reflects a tailored “old world” look, respecting the original features of the Spice Warehouse. With its high ceilings, arched windows, original brick wall and iron columns, this space is a testament of ancient time and old world elegance.
The guest bedroom was designed with travel in mind.It features elegant French Provencal bedding paired with jute accent pillows, travel chest and luggages as well as recycled blown glass table lamps and rich woods.
The acrylic “zebra” art piece is by Francis Augustine.
Photography: Francis Augustine
Find the right local pro for your project


 S. Bogan Designs
URBAN LOFT
Location | Columbia, South Carolina
Style | industrial
Photographer | William Quarles
Architect | Scott Garbin
Kitchen - industrial kitchen idea in Charleston
Kitchen - industrial kitchen idea in Charleston

 Desert Star Construction
The children were allowed to choose the paint color in their bedrooms, including this Bainbridge Blue color.
Architect: Oz Architects
Interiors: Oz Architects
Landscape Architect: Berghoff Design Group
Photographer: Mark Boisclair

Sponsored
Columbus, OH

Structural Remodeling
Franklin County's Heavy Timber Specialists | Best of Houzz 2020!

 Raashi Design
Living room - small contemporary enclosed carpeted living room idea in San Francisco with beige walls

 Liliana Zenaro Interiores
Living room integrated with dining room and kitchen, an a duplex loft. Accent colors create a happy and vibrant space.
Photo by Adriana Barbosa
Example of a small trendy light wood floor living room design with gray walls
Example of a small trendy light wood floor living room design with gray walls

 MaRae Simone Interiors, LLC
Now this is one sexy boudoir! Its open breathability is anchored by a beautiful dark Brindle cowhide. The bed is actually custom. Originally a Bernhardt bed, the legs were cut off, it was sanded, stripped and stained jet black. The headboard was re-upholstered in black bull hides. “You don’t always have to accept things as they are,” MaRae Simone says. “Put your own twist on it and make it yours.”
MaRae Simone Interiors, Marc Mauldin Photography
 StyleHouse Home Staging and Design
Master bedroom loft in downtown Phoenix
Inspiration for a mid-sized contemporary master carpeted bedroom remodel in Phoenix with white walls and no fireplace
Inspiration for a mid-sized contemporary master carpeted bedroom remodel in Phoenix with white walls and no fireplace

 Summerwell Homes
Living room - contemporary open concept light wood floor and beige floor living room idea in Seattle with white walls




 Innova-Interiors
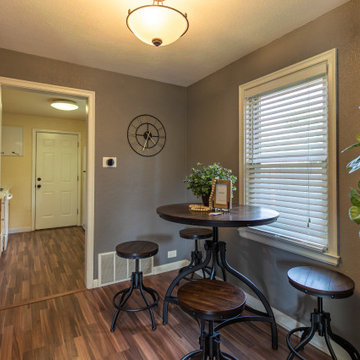
Inspiration for a mid-sized timeless enclosed carpeted and gray floor game room remodel in Orlando with gray walls, no fireplace and a wall-mounted tv
 Liliana Zenaro Interiores
Living room integrated with dining room and kitchen, an a duplex loft. Accent colors create a happy and vibrant space.
Photo by Adriana Barbosa
Example of a small trendy light wood floor living room design with gray walls
Example of a small trendy light wood floor living room design with gray walls

Sponsored
Sunbury, OH

J.Holderby - Renovations
Franklin County's Leading General Contractors - 2X Best of Houzz!
 Liliana Zenaro Interiores
This bedroom, in a loft duplex, combines white with gray and blue. Accent colors create a warm space.
Photo by Adriana Barbosa
Bedroom - small contemporary light wood floor bedroom idea with gray walls
Bedroom - small contemporary light wood floor bedroom idea with gray walls

 Christian Rice Architects, Inc.
Coronado, CA
The Alameda Residence is situated on a relatively large, yet unusually shaped lot for the beachside community of Coronado, California. The orientation of the “L” shaped main home and linear shaped guest house and covered patio create a large, open courtyard central to the plan. The majority of the spaces in the home are designed to engage the courtyard, lending a sense of openness and light to the home. The aesthetics take inspiration from the simple, clean lines of a traditional “A-frame” barn, intermixed with sleek, minimal detailing that gives the home a contemporary flair. The interior and exterior materials and colors reflect the bright, vibrant hues and textures of the seaside locale.

 JENNIFER GIERSBROOK INTERIOR DESIGN
Staircase - mid-sized contemporary metal straight open and metal railing staircase idea in Los Angeles
203