
Search results for "Loft decor" in Home Design Ideas

 Brewster Home Fashions
This dreamy bedroom is sweet and romantic and features a fresh white color palette, fashionable lantern and vintage wall mural.
Inspiration for a contemporary bedroom remodel in Boston
Inspiration for a contemporary bedroom remodel in Boston


 Exceptional Frames Photography
Ross Pushinaitis
Example of a trendy living room design in San Francisco with white walls
Example of a trendy living room design in San Francisco with white walls
Find the right local pro for your project
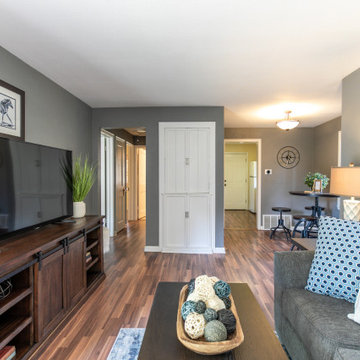


 Watts Builders
Bedroom - mid-sized coastal master carpeted and beige floor bedroom idea in Charleston with white walls

 Bilotta Kitchen & Home
This project was a gut renovation of a loft on Park Ave. South in Manhattan – it’s the personal residence of Andrew Petronio, partner at KA Design Group. Bilotta Senior Designer, Jeff Eakley, has worked with KA Design for 20 years. When it was time for Andrew to do his own kitchen, working with Jeff was a natural choice to bring it to life. Andrew wanted a modern, industrial, European-inspired aesthetic throughout his NYC loft. The allotted kitchen space wasn’t very big; it had to be designed in such a way that it was compact, yet functional, to allow for both plenty of storage and dining. Having an island look out over the living room would be too heavy in the space; instead they opted for a bar height table and added a second tier of cabinets for extra storage above the walls, accessible from the black-lacquer rolling library ladder. The dark finishes were selected to separate the kitchen from the rest of the vibrant, art-filled living area – a mix of dark textured wood and a contrasting smooth metal, all custom-made in Bilotta Collection Cabinetry. The base cabinets and refrigerator section are a horizontal-grained rift cut white oak with an Ebony stain and a wire-brushed finish. The wall cabinets are the focal point – stainless steel with a dark patina that brings out black and gold hues, picked up again in the blackened, brushed gold decorative hardware from H. Theophile. The countertops by Eastern Stone are a smooth Black Absolute; the backsplash is a black textured limestone from Artistic Tile that mimics the finish of the base cabinets. The far corner is all mirrored, elongating the room. They opted for the all black Bertazzoni range and wood appliance panels for a clean, uninterrupted run of cabinets.
Designer: Jeff Eakley with Andrew Petronio partner at KA Design Group. Photographer: Stefan Radtke

Sponsored
Columbus, OH

Hope Restoration & General Contracting
Columbus Design-Build, Kitchen & Bath Remodeling, Historic Renovations

 Robbie Interiors
Example of a large minimalist loft-style porcelain tile and gray floor bedroom design in San Diego with gray walls and no fireplace

 Norseman Construction & Development Ltd.
Inspiration for a mid-sized and bedroom transitional loft-style and girl light wood floor kids' bedroom remodel in Toronto with gray walls and no fireplace


 Balodemas Architects
Anice Hoachlander, Hoachlander Davis Photography
Inspiration for a mid-sized eclectic guest concrete floor bedroom remodel in DC Metro with white walls and no fireplace
Inspiration for a mid-sized eclectic guest concrete floor bedroom remodel in DC Metro with white walls and no fireplace

 Robert Passal Interior & Architectural Design
Inspiration for a mid-sized eclectic carpeted living room remodel in New York with beige walls and no fireplace

 LDP Architecture
Ken Gutmaker
Mid-sized urban open concept concrete floor living room photo in San Francisco with white walls
Mid-sized urban open concept concrete floor living room photo in San Francisco with white walls

Sponsored
Sunbury, OH

J.Holderby - Renovations
Franklin County's Leading General Contractors - 2X Best of Houzz!

 Artisan Builders LLC
Example of a bedroom and mid-sized mountain style dark wood floor and brown floor kids' bedroom design in Denver with gray walls

 Megan Labadie
Inspiration for a coastal gray tile and glass tile ceramic tile drop-in bathtub remodel in Tampa with an undermount sink, shaker cabinets, white cabinets, onyx countertops, a one-piece toilet and blue walls

 Jonathan Ehling Architect Inc.
Large arts and crafts loft-style dark wood floor bedroom photo in Vancouver with white walls and no fireplace

 Adrienne DeRosa
Photo: Adrienne DeRosa © 2015 Houzz
Tucked away under the eaves, the third-floor attic declares itself as a cozy hideaway. Characterized by soft finishes and a delicate simplicity, the room serves a multitude of purposes for the couple. "We can use [the attic] as an extra bedroom, an office, and an extra space to read or watch tv," says Catherine. "It is just a big cozy secluded space that is ideal for relaxing. Bryan tried to claim it as his man-cave, but hasn't succeeded in that just yet!" she jokes.

Sponsored
Delaware, OH

Buckeye Basements, Inc.
Central Ohio's Basement Finishing ExpertsBest Of Houzz '13-'21
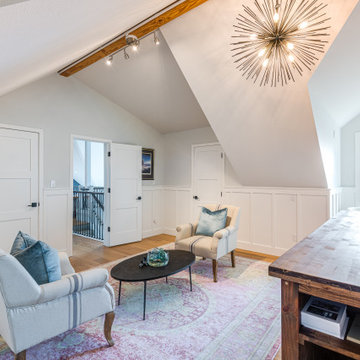
 Broadway Design
Upstairs office work room and loft renovated and decorated in an upbeat of fresh design that is timeless and super fun!
Beach style home design photo in Seattle
Beach style home design photo in Seattle

 Ilene Wetson Art & Design, Inc
Example of a large trendy loft-style light wood floor living room design in New York with a music area, beige walls and no fireplace

 JD's All About Home
Jennifer Davenport
Inspiration for a mid-sized transitional enclosed medium tone wood floor and brown floor family room remodel in Nashville with gray walls, a standard fireplace, a stone fireplace and a tv stand
Inspiration for a mid-sized transitional enclosed medium tone wood floor and brown floor family room remodel in Nashville with gray walls, a standard fireplace, a stone fireplace and a tv stand
205