
Search results for "Loft decor" in Home Design Ideas

 Jodi Gillespie Interior Design
Architect: MS&R
Photographer: George Heinrich
Living room - industrial living room idea in Minneapolis
Living room - industrial living room idea in Minneapolis
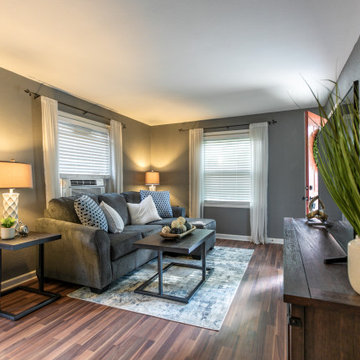


 Jaya Home Staging & Design
Study room - transitional freestanding desk brown floor study room idea in Austin with white walls
Find the right local pro for your project

 Wright Design
This transitional timber frame home features a wrap-around porch designed to take advantage of its lakeside setting and mountain views. Natural stone, including river rock, granite and Tennessee field stone, is combined with wavy edge siding and a cedar shingle roof to marry the exterior of the home with it surroundings. Casually elegant interiors flow into generous outdoor living spaces that highlight natural materials and create a connection between the indoors and outdoors.
Photography Credit: Rebecca Lehde, Inspiro 8 Studios

 Mitra Designs Studio Collaborative
Susan Teare Photography
Example of a trendy living room design in Burlington
Example of a trendy living room design in Burlington


 Architecture in Formation
Michelle Rose Photography
Inspiration for a mid-sized eclectic formal and loft-style light wood floor living room remodel in New York with white walls, no fireplace and no tv
Inspiration for a mid-sized eclectic formal and loft-style light wood floor living room remodel in New York with white walls, no fireplace and no tv

Sponsored
Delaware, OH

Buckeye Basements, Inc.
Central Ohio's Basement Finishing ExpertsBest Of Houzz '13-'21

 ilumus, llc.
The historic Lampworks Lofts - warehouse living in downtown Oakland. Statement making walls and contemporary furnishings lend the lofts a creative, bohemian vibe.

 KIKI Interiors
this loft style bedroom gets a fresh update with subtle floral prints and green accents.
Inspiration for a small modern loft-style light wood floor and beige floor bedroom remodel in Ottawa with white walls and no fireplace
Inspiration for a small modern loft-style light wood floor and beige floor bedroom remodel in Ottawa with white walls and no fireplace

 Carter Fox Design Build
Photo by Julie Carter
Inspiration for a mid-sized modern underground carpeted and beige floor basement remodel in Toronto with white walls
Inspiration for a mid-sized modern underground carpeted and beige floor basement remodel in Toronto with white walls


 Liliana Zenaro Interiores
This bedroom, in a loft duplex, combines white with gray and blue. Accent colors create a warm space.
Photo by Adriana Barbosa
Small trendy light wood floor bedroom photo with gray walls
Small trendy light wood floor bedroom photo with gray walls



Sponsored
Columbus, OH

Hope Restoration & General Contracting
Columbus Design-Build, Kitchen & Bath Remodeling, Historic Renovations

 Emily Osborne
A sticker material was painted, then cut to fit the fronts of each of her drawers.
Example of a mid-sized and bedroom trendy girl kids' bedroom design in Richmond with multicolored walls
Example of a mid-sized and bedroom trendy girl kids' bedroom design in Richmond with multicolored walls

 Broadhurst Architects, Inc.
Contractor: Added Dimensions Inc.
Photographer: Hoachlander Davis Photography
Small trendy light wood floor family room photo in DC Metro with no fireplace, no tv and brown walls
Small trendy light wood floor family room photo in DC Metro with no fireplace, no tv and brown walls

 The Decorators Unlimited
South Florida is known for its unique beauty and this Custom Contemporary Residence is a great reminder of just that! This stunning home totals just short of 8,000 square-feet and includes five bedrooms, seven bathrooms, and a remarkable exterior living space. Upon entering the house, one will find a stunning custom wine room under the staircase. From the wood tones to the pops of colorful décor, this residence displays the best features of contemporary interior design.

 Sleek Modern Furniture
Air Loft Dining Table
Air Loft Sideboard
Air Loft Bench
Large trendy concrete floor kitchen/dining room combo photo in Dallas with beige walls
Large trendy concrete floor kitchen/dining room combo photo in Dallas with beige walls

Sponsored
Sunbury, OH

J.Holderby - Renovations
Franklin County's Leading General Contractors - 2X Best of Houzz!

 decorative dreams
Inspiration for a mid-sized timeless loft-style family room remodel in Toronto with no tv
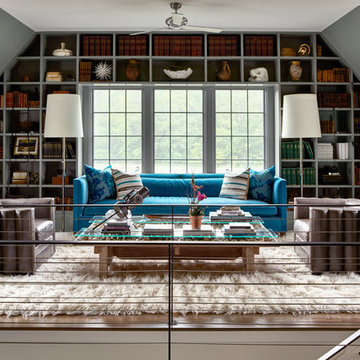
 Home Design & Decor Magazine
Designer: Stephanie Semmes
http://www.houzz.com/pro/stephbsemmes/semmes-interiors
Photographer: Dustin Peck
http://www.dustinpeckphoto.com/
http://urbanhomemagazine.com/feature/1590

 User
Transitional modern interior design in Napa. Worked closely with clients to carefully choose colors, finishes, furnishings, and design details. Staircase made by SC Fabrication here in Napa. Entry hide bench available through Poor House.
Photos by Bryan Gray
204