
Search results for "Loft decor" in Home Design Ideas


 Kukk Architecture & Design
Dan Cutrona Photography
Beach style family room library photo in Miami with blue walls
Beach style family room library photo in Miami with blue walls
Find the right local pro for your project

 Bay Harbour Homes, LLC
Family room - mid-sized coastal loft-style light wood floor and brown floor family room idea in Tampa with beige walls, no fireplace and a wall-mounted tv


 Parker&Harlow Inc.
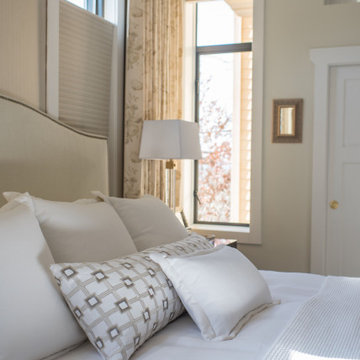
Inspiration for a large transitional master concrete floor and wallpaper bedroom remodel in Vancouver with beige walls

Sponsored
Columbus, OH

Hope Restoration & General Contracting
Columbus Design-Build, Kitchen & Bath Remodeling, Historic Renovations

 ideco par Brigitte Poitras
Brigitte Poitras
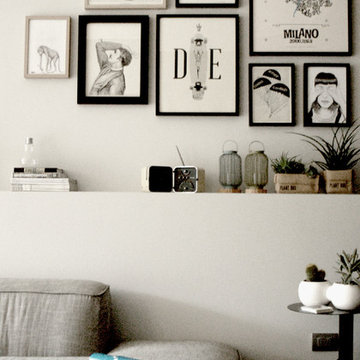
Example of a small trendy loft-style light wood floor and beige floor bedroom design in Montreal with white walls and no fireplace
Example of a small trendy loft-style light wood floor and beige floor bedroom design in Montreal with white walls and no fireplace


 Northern Floor Trader Outlet
DuChateau Hardwood
Bedroom - contemporary master light wood floor bedroom idea in Detroit with white walls and no fireplace
Bedroom - contemporary master light wood floor bedroom idea in Detroit with white walls and no fireplace

 Pratiksha's Arthouse & Decor, LLC
Family room - large contemporary open concept carpeted and gray floor family room idea in Dallas with white walls, no fireplace and a tv stand


 User
Selected by ASID LA and Dwell Media to design one of the studio lofts at Klein Financial's Met Lofts in Downtown Los Angeles. Photography by Riley Jamison.

Sponsored
Sunbury, OH

J.Holderby - Renovations
Franklin County's Leading General Contractors - 2X Best of Houzz!

 Landmark Homes
This grand 2-story home with first-floor owner’s suite includes a 3-car garage with spacious mudroom entry complete with built-in lockers. A stamped concrete walkway leads to the inviting front porch. Double doors open to the foyer with beautiful hardwood flooring that flows throughout the main living areas on the 1st floor. Sophisticated details throughout the home include lofty 10’ ceilings on the first floor and farmhouse door and window trim and baseboard. To the front of the home is the formal dining room featuring craftsman style wainscoting with chair rail and elegant tray ceiling. Decorative wooden beams adorn the ceiling in the kitchen, sitting area, and the breakfast area. The well-appointed kitchen features stainless steel appliances, attractive cabinetry with decorative crown molding, Hanstone countertops with tile backsplash, and an island with Cambria countertop. The breakfast area provides access to the spacious covered patio. A see-thru, stone surround fireplace connects the breakfast area and the airy living room. The owner’s suite, tucked to the back of the home, features a tray ceiling, stylish shiplap accent wall, and an expansive closet with custom shelving. The owner’s bathroom with cathedral ceiling includes a freestanding tub and custom tile shower. Additional rooms include a study with cathedral ceiling and rustic barn wood accent wall and a convenient bonus room for additional flexible living space. The 2nd floor boasts 3 additional bedrooms, 2 full bathrooms, and a loft that overlooks the living room.

 SNS Lush Designs and Home Decor Consultancy
Ria Silbernick
Small trendy formal and loft-style ceramic tile and white floor living room photo with green walls, no fireplace and a tv stand
Small trendy formal and loft-style ceramic tile and white floor living room photo with green walls, no fireplace and a tv stand

 Duet Design Group
The clients needed a craft room that would constantly inspire and wake up creativity. The multi-colored hexagon tile flooring and Lindsay Cowles wallpaper on the ceiling do just that.
Photo by Emily Minton Redfield

 Bella Vista Company
Shoot2Sel
Inspiration for a mid-sized timeless enclosed light wood floor home theater remodel in Dallas with white walls, a projector screen and no fireplace
Inspiration for a mid-sized timeless enclosed light wood floor home theater remodel in Dallas with white walls, a projector screen and no fireplace



 Applegate Tran Interiors
Christopher Stark
Inspiration for a contemporary bedroom remodel in San Francisco
Inspiration for a contemporary bedroom remodel in San Francisco

 RemixLiving
Enjoy yourself in this beautifully renovated and fully furnished property located in the middle of Rittenhouse Square. This modern city apartment has been uniquely decorated by the Remix Design team bringing in a local artist to add an urban twist to the city.

 Balodemas Architects
Anice Hoachlander, Hoachlander Davis Photography
Great room - mid-sized eclectic concrete floor great room idea in DC Metro with white walls and no fireplace
Great room - mid-sized eclectic concrete floor great room idea in DC Metro with white walls and no fireplace
228