
Search results for "Loft decor" in Home Design Ideas


 Ann Lowengart Interiors
The family living in this shingled roofed home on the Peninsula loves color and pattern. At the heart of the two-story house, we created a library with high gloss lapis blue walls. The tête-à-tête provides an inviting place for the couple to read while their children play games at the antique card table. As a counterpoint, the open planned family, dining room, and kitchen have white walls. We selected a deep aubergine for the kitchen cabinetry. In the tranquil master suite, we layered celadon and sky blue while the daughters' room features pink, purple, and citrine.

 TV Lift Cabinet by Cabinet Tronix
Cabinet Tronix, specialists in high quality TV lift furniture for 15 years, worked closely with Nadine Homann of NHIdesign Studios to create an area where TV could be watched then hidden when needed.
This amazing project was in New York City. The TV lift furniture is the Malibu design with a Benjamin Moore painted finish.
Photography by Eric Striffler Photography. https://www.cabinet-tronix.com/tv-lift-cabinets/malibu-rounded-tv-furniture/
Find the right local pro for your project


 JAX DESIGN
Complete redesign of loft sitting area, art gallery and office space.
Family room - mid-sized 1950s loft-style family room idea in Providence
Family room - mid-sized 1950s loft-style family room idea in Providence

 mudrogelenko design
Главным пространством дома является двусветная гостиная с мезонином. Она частично объединена с объемом кухни-столовой. Здесь присутствуют самые интересные элементы дома – лестница с капителью из нержавеющей стали и островной камин с 4-х метровым дымоходом, отделанным листами патинированной латуни.
foto P.Lebedev

 Visual Jill Inc.
photography by John Hayes
Inspiration for a small farmhouse open concept medium tone wood floor family room remodel in San Francisco with yellow walls, no fireplace and a wall-mounted tv
Inspiration for a small farmhouse open concept medium tone wood floor family room remodel in San Francisco with yellow walls, no fireplace and a wall-mounted tv

Sponsored
Sunbury, OH

J.Holderby - Renovations
Franklin County's Leading General Contractors - 2X Best of Houzz!

 Banker Wire
 M22-8 wire mesh completes the wooden staircase in this Martis Camp-California home.
The M22-8 is a simple intercrimp based twin wire weave that is large scale and suitable for any application where strength is a concern. This style of mesh construction is easily scaled into many different size openings and diameters.

 Sapir Construction
Example of a large transitional open concept dark wood floor family room design in San Francisco with white walls, a standard fireplace, a plaster fireplace and no tv

 Touijer Designs
Regan Wood Photography
Huge transitional formal and enclosed medium tone wood floor living room photo in New York with blue walls, no fireplace and no tv
Huge transitional formal and enclosed medium tone wood floor living room photo in New York with blue walls, no fireplace and no tv


 Bickford And Company
Matt Kocourek
Transitional formal dark wood floor and brown floor living room photo in Kansas City with white walls and a standard fireplace
Transitional formal dark wood floor and brown floor living room photo in Kansas City with white walls and a standard fireplace


Sponsored
Columbus, OH

Hope Restoration & General Contracting
Columbus Design-Build, Kitchen & Bath Remodeling, Historic Renovations

 Phinney Design Group
Elizabeth Pedinotti Haynes
Example of a large minimalist light wood floor and beige floor hallway design in Boston with white walls
Example of a large minimalist light wood floor and beige floor hallway design in Boston with white walls

 Georgina Panagiotopoulou
Modern Bedroom with industrial touch by the architecture design of the house.
Mid-sized urban master porcelain tile and gray floor bedroom photo with white walls
Mid-sized urban master porcelain tile and gray floor bedroom photo with white walls
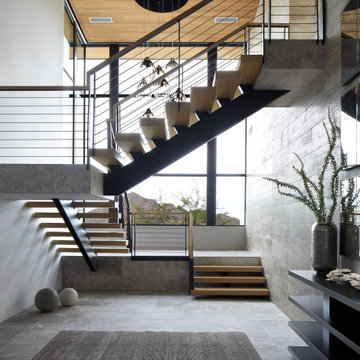
 Drewett Works
A suspended sky-lit stairwell in this stunning entry tower serves as a striking arrival point in this contemporary home.
Project Details // Straight Edge
Phoenix, Arizona
Architecture: Drewett Works
Builder: Sonora West Development
Interior design: Laura Kehoe
Landscape architecture: Sonoran Landesign
Photographer: Laura Moss
https://www.drewettworks.com/straight-edge/

 CHEVAUX Group, PLLC
Texas Home Photo http://txhomephoto.com/
Example of a classic medium tone wood floor living room design in Houston with white walls
Example of a classic medium tone wood floor living room design in Houston with white walls

Sponsored
Columbus, OH
Hope Restoration & General Contracting
Columbus Design-Build, Kitchen & Bath Remodeling, Historic Renovations


 ROAM Interiors
The Lowland Sofa
Designed by Patricia Urquiola
Made in Italy
A beautiful contemporary piece bridging the transitional room to the eclectic
Inspiration for a modern living room remodel in Minneapolis
Inspiration for a modern living room remodel in Minneapolis

 Heritage Salvage
Custom sliding barn wood doors.
Example of a mountain style staircase design in San Francisco
Example of a mountain style staircase design in San Francisco
230