
Search results for "Loft decor" in Home Design Ideas


 April Uhlir
Interior design for remodel in historic loft space. Photographed by Yvette Dostatni.
Example of a mid-sized arts and crafts master bedroom design in Chicago with white walls
Example of a mid-sized arts and crafts master bedroom design in Chicago with white walls

Find the right local pro for your project
 Parker&Harlow Inc.
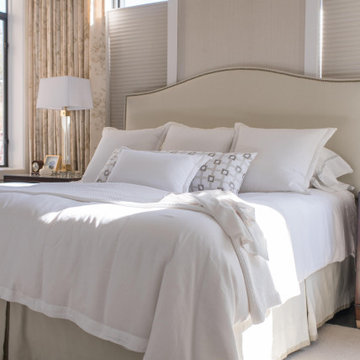
Example of a large transitional master concrete floor and wallpaper bedroom design in Vancouver with beige walls

 Chi Renovation & Design
To create a global infusion-style, in this Chicago loft we utilized colorful textiles, richly colored furniture, and modern furniture, patterns, and colors.
Project designed by Skokie renovation firm, Chi Renovation & Design - general contractors, kitchen and bath remodelers, and design & build company. They serve the Chicago area and its surrounding suburbs, with an emphasis on the North Side and North Shore. You'll find their work from the Loop through Lincoln Park, Skokie, Evanston, Wilmette, and all the way up to Lake Forest.
For more about Chi Renovation & Design, click here: https://www.chirenovation.com/
To learn more about this project, click here:

 SNS Lush Designs and Home Decor Consultancy
Ria Silbernick
Living room - small contemporary formal and loft-style ceramic tile and white floor living room idea with green walls, no fireplace and a tv stand
Living room - small contemporary formal and loft-style ceramic tile and white floor living room idea with green walls, no fireplace and a tv stand

 Master Painting & Renovations
Mid-sized trendy carpeted l-shaped glass railing staircase photo in Vancouver with carpeted risers

Sponsored
Sunbury, OH

J.Holderby - Renovations
Franklin County's Leading General Contractors - 2X Best of Houzz!

 Megan Labadie
Entry from Garage
Beach style medium tone wood floor mudroom photo in Tampa with blue walls
Beach style medium tone wood floor mudroom photo in Tampa with blue walls

 User
Photo by Evan Schneider @schneidervisuals
Kitchen/dining room combo - mid-sized coastal concrete floor and gray floor kitchen/dining room combo idea with white walls and no fireplace
Kitchen/dining room combo - mid-sized coastal concrete floor and gray floor kitchen/dining room combo idea with white walls and no fireplace

 TRUADDITIONS
AFTER - NEW CEILING LINE IN LIVING ROOM. Photos by Chris Doering at TRUADDITIONS
Example of a mid-sized classic formal and enclosed living room design in Los Angeles with a standard fireplace and a wood fireplace surround
Example of a mid-sized classic formal and enclosed living room design in Los Angeles with a standard fireplace and a wood fireplace surround




Sponsored
Sunbury, OH
J.Holderby - Renovations
Franklin County's Leading General Contractors - 2X Best of Houzz!
 User
Richard Silver Photo
Example of a huge eclectic dark wood floor great room design in New York with yellow walls and no fireplace
Example of a huge eclectic dark wood floor great room design in New York with yellow walls and no fireplace


 Owings Brothers Contracting
Curtis Martin Photography
Industrial Wallpaper in Gladstone
Home bar 2x10 Capella Brick Pattern Backsplash in Matte Ivory w/ Delorean Gray Grout, Stickwood in Reclaimed Weathered Wood, Mohawk pre-engineered laminate flooring in Sawmill Ridge Wheat Field Oak, pendants are Elk Model No.: 15321/1, Caesarstone
Rugged Concrete countertops, 6 Square Cabinetry
Itasca Shaker Style painted Charcoal, Single-sided horizontal picket rails painted black with wood cap



Sponsored
Sunbury, OH
J.Holderby - Renovations
Franklin County's Leading General Contractors - 2X Best of Houzz!


 Rock Paper Hammer
Photography by Andrew Hyslop
Example of a small mountain style medium tone wood floor sunroom design in Louisville with a standard ceiling
Example of a small mountain style medium tone wood floor sunroom design in Louisville with a standard ceiling

 Blue Oak Architecture
A three-story beach house is what coastal living is all about…casual yet stylish. Every room in the house enjoys scenic views, and the porches take full advantage of the ocean breezes. Featured in Decor Magazine. Interior design by Tracery Interiors. I worked on this project while at Kenneth Lynch & Associates.
Photo credit: Jean Allsopp
231