
Search results for "Loft decor" in Home Design Ideas

 User
This boutique loft is located in the heart of the St. Lawrence Market District in downtown Toronto. There are only 12 units in the entire building which makes it a hot commodity!
When we went to meet the clients for our initial consultation we were immediately struck by the 11' 6" high ceilings and the 10 x 25ft windows.
This unit had plenty of original charm i.e. exposed ductwork, exposed electrical conduits and junction boxes but it lacked in the finishings and decor department.
The Hope Designs Team was hired to stage the loft and bring in the "wow factor".
Utilizing the some of the clients existing furnishings in combination with Hope Designs furniture, art, decor and accessories we able to transform the space.
 Parker&Harlow Inc.
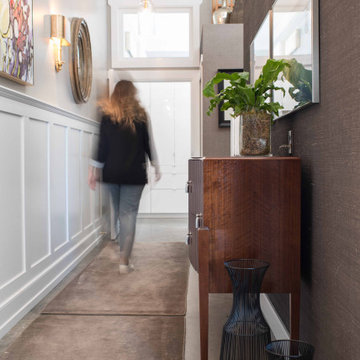
Hallway - mid-sized transitional concrete floor, gray floor, vaulted ceiling and wallpaper hallway idea in Vancouver with brown walls

 Balestri Architects
This project successfully reclaims a beautiful Tribeca loft space from the dysfunctional layout and dated decor of previous renovations.
The project’s main goal was to establish a stronger division between the public and private areas of the apartment by switching the locations of the kitchen and bedroom. By moving the master bedroom adjacent to the existing bathroom and adding a new powder room off the kitchen, the new layout allows for a much stronger delineation between private and public functions.
The new bedroom area features new closets, a separate nursery room, and custom walnut headboard shelves. A new operable translucent-panel wall gives privacy to the bedroom, while maintaining a loft-like feel. The adjoining bathroom was renovated to restore the original high ceilings and provide for a new tub, shower stall and walnut vanity.
The new kitchen includes custom walnut cabinets, a single-piece Pietra Cardosa countertop island, a walk-in pantry with separate laundry room closet, and new designer fixtures and appliances.
Find the right local pro for your project

 Rod and Forge
Custom rail made from reclaimed ski lift cable. This client came to us with an idea and we were told by many it could not be done, including other professionals and the supplier. We were determined and those kind of comments just fueled the fire. Not only did we succeed but added small details, such as the capped ends, that complimented the overall project, which exceeded the clients expectation!

 Walker & Moody
Inspiration for a large contemporary tile l-shaped staircase remodel in San Francisco with concrete risers

 Kustom Krafters
Hand picked wooden shelves, with steam punk pipe brackets
Mid-sized urban kids' gray tile and ceramic tile slate floor and gray floor alcove shower photo in New York with shaker cabinets, white cabinets, a two-piece toilet, gray walls, an undermount sink, marble countertops and white countertops
Mid-sized urban kids' gray tile and ceramic tile slate floor and gray floor alcove shower photo in New York with shaker cabinets, white cabinets, a two-piece toilet, gray walls, an undermount sink, marble countertops and white countertops
 Parker&Harlow Inc.
Large transitional master concrete floor and wallpaper bedroom photo in Vancouver with beige walls

Sponsored
Sunbury, OH

J.Holderby - Renovations
Franklin County's Leading General Contractors - 2X Best of Houzz!
 Parker&Harlow Inc.
Small transitional galley concrete floor, gray floor and vaulted ceiling open concept kitchen photo in Vancouver with an undermount sink, shaker cabinets, white cabinets, quartz countertops, white backsplash, marble backsplash, paneled appliances, a peninsula and white countertops

 Belle Decor & Design
Example of a huge trendy open concept carpeted and beige floor home theater design in Orlando with white walls and a projector screen

 Cashmere Interior LLC
Example of an eclectic formal dark wood floor living room design in Baltimore with a corner fireplace and a stone fireplace


 Decor 2 Ur Door
Custom made dorm bedding and decor. Trendy fabrics and designs. Design your dream room from top to bottom and have it shipped right to your door
Bedroom - small contemporary bedroom idea in Miami
Bedroom - small contemporary bedroom idea in Miami

 Steven Baczek Architect
David Fell Photographer
Inspiration for a contemporary light wood floor open concept kitchen remodel in Boston with solid surface countertops, stainless steel appliances and an island
Inspiration for a contemporary light wood floor open concept kitchen remodel in Boston with solid surface countertops, stainless steel appliances and an island

Sponsored
Columbus, OH

Wannemacher Interiors
Customized Award-Winning Interior Design Solutions in Franklin Cnty OH

 Keystone Millworks Inc
Addison Hill Photography
Inspiration for a country home design remodel in Atlanta
Inspiration for a country home design remodel in Atlanta
 Parker&Harlow Inc.
Bedroom - large transitional master concrete floor and wallpaper bedroom idea in Vancouver with beige walls





 Wilson Lighting
Nichole Kennelly
Example of a large transitional wooden curved staircase design in Kansas City with wooden risers
Example of a large transitional wooden curved staircase design in Kansas City with wooden risers
 User
Living room - mid-sized contemporary loft-style dark wood floor living room idea in Vancouver with white walls, a standard fireplace and a metal fireplace

 Sarah Greenman
Photo: Sarah Greenman © 2013 Houzz
Design: James Curvan
Read the Houzz article about this kids' tree house:
http://www.houzz.com/ideabooks/20845319/list/A-Magical-Tree-House-Lights-Up-for-Christmas
239