
Search results for "Loft decor" in Home Design Ideas
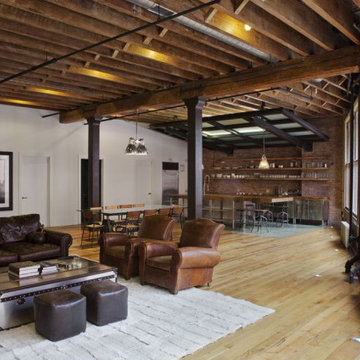


 Oasis Architecture & Design
Home design - mid-sized contemporary wooden floating metal railing home design idea in San Diego

 EuroLux Furniture
Features:
Modern Sectional Sofa Set
The set includes Sectional and Swivel Chair
Swivel Chair includes Stainless Steel Base
High Density Foam Cushioning For Maximum Comfort
Upholstered accents in cow hide
Dimensions:
3 Seater: W85" x D42" x H32"
Chaise: W73" x D43" x H32"
Swivel Chair: W37" x D37" x H39"
Find the right local pro for your project

 JPStyles
Maria Vicencio Photography
Large mountain style l-shaped medium tone wood floor eat-in kitchen photo in Baltimore with an undermount sink, raised-panel cabinets, white cabinets, limestone countertops, multicolored backsplash, stone tile backsplash, stainless steel appliances and no island
Large mountain style l-shaped medium tone wood floor eat-in kitchen photo in Baltimore with an undermount sink, raised-panel cabinets, white cabinets, limestone countertops, multicolored backsplash, stone tile backsplash, stainless steel appliances and no island

 MacPherson Construction and Design
Example of a large trendy glass straight open staircase design in Seattle

 STACKHOUSE REMODELING LLC
Bedroom - coastal master carpeted and gray floor bedroom idea in Minneapolis with gray walls
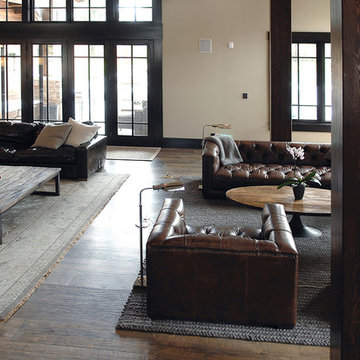
 Signature Innovations LLC
Industrial, Zen and craftsman influences harmoniously come together in one jaw-dropping design. Windows and galleries let natural light saturate the open space and highlight rustic wide-plank floors. Floor: 9-1/2” wide-plank Vintage French Oak Rustic Character Victorian Collection hand scraped pillowed edge color Komaco Satin Hardwax Oil. For more information please email us at: sales@signaturehardwoods.com

Sponsored
Sunbury, OH

J.Holderby - Renovations
Franklin County's Leading General Contractors - 2X Best of Houzz!
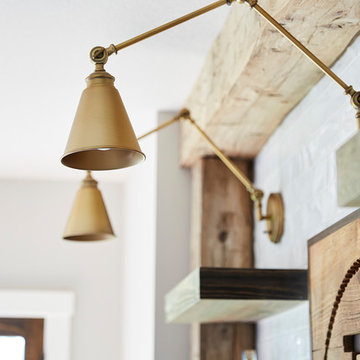
 Carla Bast Design
Modern Farmhouse style basement finish for a busy young family of four featuring a wet bar with island.
Inspiration for a large farmhouse galley vinyl floor and gray floor home design remodel in Minneapolis with an undermount sink, shaker cabinets, black cabinets, quartz countertops, white backsplash, subway tile backsplash and white countertops
Inspiration for a large farmhouse galley vinyl floor and gray floor home design remodel in Minneapolis with an undermount sink, shaker cabinets, black cabinets, quartz countertops, white backsplash, subway tile backsplash and white countertops

 SweisKloss
Mid-sized trendy single-wall dark wood floor open concept kitchen photo in Los Angeles with flat-panel cabinets, light wood cabinets, quartz countertops, white backsplash, glass tile backsplash, stainless steel appliances and two islands

 Esther Hershcovich
Photo: Esther Hershcovich © 2016 Houzz
Design: Sebastein Millette
Inspiration for an industrial home office remodel in Montreal
Inspiration for an industrial home office remodel in Montreal

 Room & Board
Made by a family-owned company in New York, the Moda loft brings modern, functional design to kids' furniture. It features a clever, space-efficient design with multiple desk and bookcase storage options. Crafted from solid maple and durable MDF, you can choose from wood finishes and an array of bright colors. Our Moda loft beds meet or exceed all U.S. government safety standards, as well as CPSC requirements and ASTM standards.
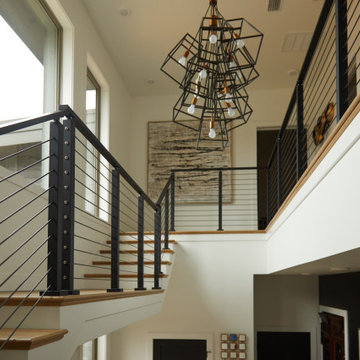


 Fowlkes Studio
Brandon Webster Photography
Inspiration for a contemporary staircase remodel in DC Metro
Inspiration for a contemporary staircase remodel in DC Metro

Sponsored
Sunbury, OH
J.Holderby - Renovations
Franklin County's Leading General Contractors - 2X Best of Houzz!

 Lori Gentile Interior Design
Award-winning architect Kevin Farrell gave Lori Gentile free rein with the interior architecture for this custom home on Crest in Encinitas. Every detail was selected and integrated to execute a relaxed tropical feeling. Huge basket lights and an old Acacia Root table set the tone upon entering the large spacious entry along with grasscloth wallpaper in the ceiling soffits.


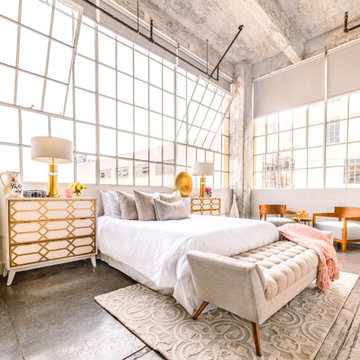
 Home Styling by Alexis E-Design
Staying within the 5 color choice worked well here. My client's colors are: baby pink, beige, white, gold, soft blue. Everything here was purchased. She was starting from scratch and wanted the entire condo furnished, which I did. I am a huge fan of seating areas in a master bedroom, so we have one here.
Sponsored
Sunbury, OH
J.Holderby - Renovations
Franklin County's Leading General Contractors - 2X Best of Houzz!

 J Goold Design
A bright and open midcentury floor plan, with the living room central to the home, open to the media area, complete with billiard table and multiple midcentury treasures. Features a stone accent wall, wood flooring and an award winning staircase.

 The Decorators Choice Paint Store Ltd.
Bedroom - large transitional loft-style carpeted bedroom idea in Ottawa with beige walls

 Designs By Mark, Inc.
Designs by Mark, Inc. We will Design & Build your dreams! We are a full service Design/Build firm specializes in interior design, additions, renovations, kitchens & bathrooms, home theaters, basements and more. Designs by Mark, Inc. unites award-winning design services with quality craftsmanship to create a living space that will exceed your expectations. To learn more about our custom remodeling and interior design services please contact us for a free consultation, 215-357-1468. Feel free to visit us online at: www.designsbymarkinc.com. Designs by Mark - Making the ordinary... Extraordinary!
242