
Search results for "Loft decor" in Home Design Ideas
 Purple Cherry Architecture & Interiors
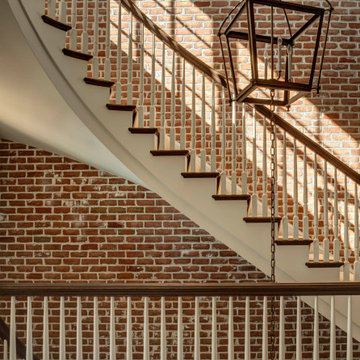
The staircase adjacent to the kitchen features a custom three lantern light fixture that hangs from the top floor to the basement.
Staircase - large traditional carpeted curved wood railing and brick wall staircase idea in Baltimore with carpeted risers
Staircase - large traditional carpeted curved wood railing and brick wall staircase idea in Baltimore with carpeted risers

 Pratiksha's Arthouse & Decor, LLC
Large trendy open concept carpeted and gray floor family room photo in Dallas with white walls, no fireplace and a tv stand

 Siberian Floors
 - Russian White Oak
Fumed
Prime Grade
Hardwax Oil Double Black Tint
Please visit our website for more information and floor treatments!
Find the right local pro for your project

 Design West
Living room loft
Example of a mid-sized trendy formal and loft-style dark wood floor and brown floor living room design in Miami with white walls, no fireplace and a wall-mounted tv
Example of a mid-sized trendy formal and loft-style dark wood floor and brown floor living room design in Miami with white walls, no fireplace and a wall-mounted tv
 Parker&Harlow Inc.
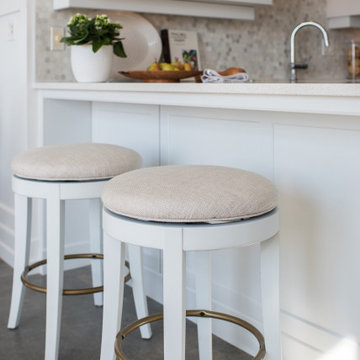
Small transitional galley concrete floor, gray floor and vaulted ceiling open concept kitchen photo in Vancouver with an undermount sink, shaker cabinets, white cabinets, quartz countertops, white backsplash, marble backsplash, paneled appliances, a peninsula and white countertops

 Lake Country Builders
Chuck Carver- Photographer
Brickhouse- Architect
Beth Hanson- Interior Designer
Example of a mountain style living room design in Minneapolis with a standard fireplace, a stone fireplace and no tv
Example of a mountain style living room design in Minneapolis with a standard fireplace, a stone fireplace and no tv

 User
This boutique loft is located in the heart of the St. Lawrence Market District in downtown Toronto. There are only 12 units in the entire building which makes it a hot commodity!
When we went to meet the clients for our initial consultation we were immediately struck by the 11' 6" high ceilings and the 10 x 25ft windows.
This unit had plenty of original charm i.e. exposed ductwork, exposed electrical conduits and junction boxes but it lacked in the finishings and decor department.
The Hope Designs Team was hired to stage the loft and bring in the "wow factor".
Utilizing the some of the clients existing furnishings in combination with Hope Designs furniture, art, decor and accessories we able to transform the space.

Sponsored
Sunbury, OH

J.Holderby - Renovations
Franklin County's Leading General Contractors - 2X Best of Houzz!
 Parker&Harlow Inc.
Example of a large transitional master concrete floor and wallpaper bedroom design in Vancouver with beige walls
 Parker&Harlow Inc.
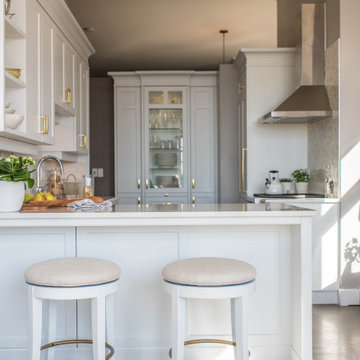
Open concept kitchen - small transitional galley concrete floor, gray floor and vaulted ceiling open concept kitchen idea in Vancouver with an undermount sink, shaker cabinets, white cabinets, quartz countertops, white backsplash, marble backsplash, paneled appliances, a peninsula and white countertops




Sponsored
Columbus, OH

Wannemacher Interiors
Customized Award-Winning Interior Design Solutions in Franklin Cnty OH

 Leah Applewhite
Listing courtesy of Leah Applewhite
www.leahapplewhite.com
Photo: Conor Musgrave, Conor Musgrave Photography
Example of a large arts and crafts detached two-car garage workshop design in Seattle
Example of a large arts and crafts detached two-car garage workshop design in Seattle
 Parker&Harlow Inc.
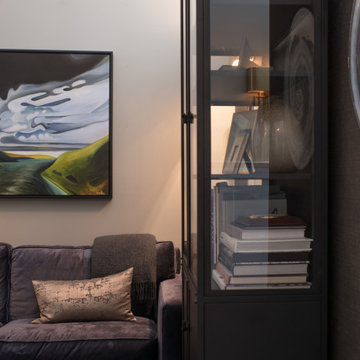
Inspiration for a mid-sized transitional concrete floor, gray floor, vaulted ceiling and wallpaper hallway remodel in Vancouver with brown walls

 Rebecca Zagoory - ZagpoeProductions
Rebecca Zagoory - Bent - This photo is offered in a variety of sizes beginning with 11" x 14" to 24" x 36"
Inspiration for a mid-sized modern open concept living room library remodel in New York
Inspiration for a mid-sized modern open concept living room library remodel in New York

 Advantage Stone Fabrication
Example of a huge mountain style kitchen design in Denver with soapstone countertops and an island

Sponsored
Sunbury, OH
J.Holderby - Renovations
Franklin County's Leading General Contractors - 2X Best of Houzz!

 Georgina Panagiotopoulou
A modern living room area with vintage stylish pieces mixed with fresh new furniture.
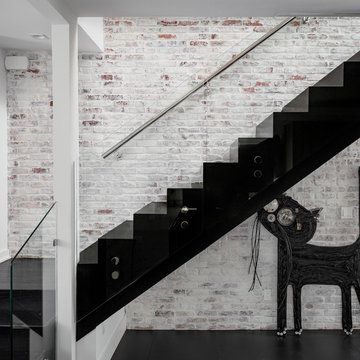
Staircase - large industrial formal and open concept porcelain tile and gray floor staircase idea with white walls, a standard fireplace and a metal fireplace
Staircase - large industrial formal and open concept porcelain tile and gray floor staircase idea with white walls, a standard fireplace and a metal fireplace

 Lowell Custom Homes
, Lake Geneva, WI., Scott Lowell, Lowell Management Services, Inc., Room with barrel vault ceiling and field stone fireplace. Barn door is repurposed and reclaimed wood, with a scrapped plank floor. Wrought iron chandeliers have an Americana style with additional uplighting.

 Anthony W Design
Small trendy enclosed dark wood floor and brown floor family room photo in Phoenix with white walls, no fireplace and a wall-mounted tv
237