
Search results for "Loft decor" in Home Design Ideas

 Lee Douglas Interiors
Living room - traditional formal and open concept dark wood floor living room idea in Omaha with beige walls, a standard fireplace, a stone fireplace and no tv

 Lena Lalvani, Custom Closet Designer
Kitchen - huge eclectic dark wood floor and brown floor kitchen idea in New York with an integrated sink, flat-panel cabinets, white cabinets, concrete countertops, gray backsplash, cement tile backsplash, stainless steel appliances, an island and gray countertops

 Modern Weave
Image courtesy of Tofan Interior Design.
Example of a small trendy loft-style abstract hand-knotted and carpeted living room design in Toronto with beige walls, no fireplace and no tv
Example of a small trendy loft-style abstract hand-knotted and carpeted living room design in Toronto with beige walls, no fireplace and no tv
Find the right local pro for your project

 Yankee Barn Homes
 - The open floor plan of Moose Ridge Lodge allows one room to flow into the next. Northpeak Photography
Great room - large rustic light wood floor great room idea in Portland Maine with beige walls and a wood stove
Great room - large rustic light wood floor great room idea in Portland Maine with beige walls and a wood stove
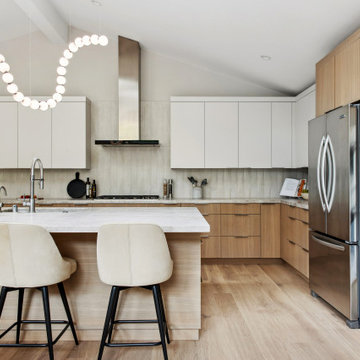
 Design Loft Company
Open concept kitchen - large contemporary l-shaped light wood floor, beige floor and vaulted ceiling open concept kitchen idea in San Francisco with an undermount sink, flat-panel cabinets, light wood cabinets, quartzite countertops, white backsplash, ceramic backsplash, stainless steel appliances, an island and beige countertops

 FOUR POINT DESIGN BUILD INC
LOFT | Luxury Industrial Loft Makeover Downtown LA | FOUR POINT DESIGN BUILD INC
A gorgeous and glamorous 687 sf Loft Apartment in the Heart of Downtown Los Angeles, CA. Small Spaces...BIG IMPACT is the theme this year: A wide open space and infinite possibilities. The Challenge: Only 3 weeks to design, resource, ship, install, stage and photograph a Downtown LA studio loft for the October 2014 issue of @dwellmagazine and the 2014 @dwellondesign home tour! So #Grateful and #honored to partner with the wonderful folks at #MetLofts and #DwellMagazine for the incredible design project!
Photography by Riley Jamison
#interiordesign #loftliving #StudioLoftLiving #smallspacesBIGideas #loft #DTLA
AS SEEN IN
Dwell Magazine
LA Design Magazine

 Parker&Harlow Inc.
Inspiration for a small transitional galley concrete floor, gray floor and vaulted ceiling open concept kitchen remodel in Vancouver with an undermount sink, shaker cabinets, white cabinets, quartz countertops, white backsplash, marble backsplash, paneled appliances, a peninsula and white countertops

Sponsored
Delaware, OH

Buckeye Basements, Inc.
Central Ohio's Basement Finishing ExpertsBest Of Houzz '13-'21
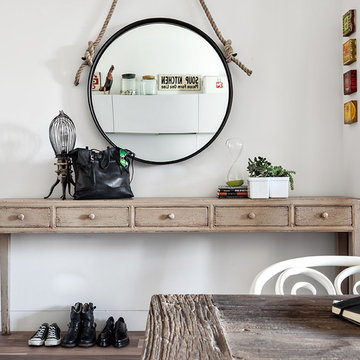


 COLOR LOGIC Art & Decoration STUDIO
Inspiration for a small modern loft-style bedroom remodel with multicolored walls

 Seaside Construction - Custom Home Builder
Christa Schreckengost
Example of a mid-sized beach style open concept medium tone wood floor family room design in Houston with blue walls, a standard fireplace, a tile fireplace and a tv stand
Example of a mid-sized beach style open concept medium tone wood floor family room design in Houston with blue walls, a standard fireplace, a tile fireplace and a tv stand

 Palette Architecture
View from the living room with the new kitchen, stairs, and under stair powder room. The material palette of whites, metals, and matching wood tones keeps in harmony with the historic brick and wood.
photos by: Jeff Wandersman
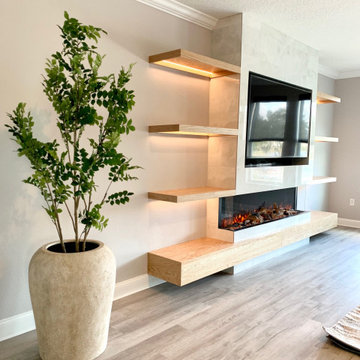
 Belle Decor & Design
Completed wall unit with 3-sided fireplace with floating shelves and LED lighting.
Example of a large transitional loft-style vinyl floor and gray floor family room design in Orlando with gray walls, a standard fireplace, a tile fireplace and a media wall
Example of a large transitional loft-style vinyl floor and gray floor family room design in Orlando with gray walls, a standard fireplace, a tile fireplace and a media wall





 The Rauland Agency, Inc.
Custom Designed Addition Features Flagstone and Wood Chip Walkways, Corbels, Stained Glass Window, Custom Balcony Design & Window Trims, White Picket Fences, Perennial Gardens and a Unique Roofline Extension That Attaches To The Picket Fence and Creates A Vaulted Entryway to the Perennial Gardens Down The Path


 Carl Wooley
© Carl Wooley
Example of an urban master drop-in bathtub design in New York with open cabinets and white walls
Example of an urban master drop-in bathtub design in New York with open cabinets and white walls

 Rikki Snyder
Photo: Rikki Snyder ©2016 Houzz
http://www.houzz.com/ideabooks/64890319/list/my-houzz-salvage-finds-and-diy-love-in-rhode-island

Sponsored
Sunbury, OH

J.Holderby - Renovations
Franklin County's Leading General Contractors - 2X Best of Houzz!
 Parker&Harlow Inc.
Bedroom - large transitional master concrete floor and wallpaper bedroom idea in Vancouver with beige walls
 Parker&Harlow Inc.
Example of a small transitional galley concrete floor, gray floor and vaulted ceiling open concept kitchen design in Vancouver with an undermount sink, shaker cabinets, white cabinets, quartz countertops, white backsplash, marble backsplash, paneled appliances, a peninsula and white countertops
 Parker&Harlow Inc.
Example of a small transitional galley concrete floor, gray floor and vaulted ceiling open concept kitchen design in Vancouver with an undermount sink, shaker cabinets, white cabinets, quartz countertops, white backsplash, marble backsplash, paneled appliances, a peninsula and white countertops
236