
Search results for "Loft decor" in Home Design Ideas

 Industrial Chic Loft
Atlanta's Source For Custom Industrial Design Furniture
Urban living room photo in Atlanta
Urban living room photo in Atlanta


 Mark English Architects, AIA
Eclectic Cantilevered Staircase,
Open Homes Photography Inc.
Example of an eclectic painted floating glass railing staircase design in San Francisco with painted risers
Example of an eclectic painted floating glass railing staircase design in San Francisco with painted risers
Find the right local pro for your project

 Mark Spangler Architecture
A 1905 steel tractor wheel converted to a candle topped Chandelier suspended with oversized iron chain. Hanging from a vaulted ceiling in a families weekend farmhouse in southwest Va.

 MAWR Design
Whittney Parkinson
Example of a mid-sized farmhouse medium tone wood floor mudroom design in Indianapolis with white walls and a gray front door
Example of a mid-sized farmhouse medium tone wood floor mudroom design in Indianapolis with white walls and a gray front door

 Story Scottsdale
Inspiration for a mediterranean slate floor and beige floor powder room remodel in Phoenix with furniture-like cabinets, medium tone wood cabinets, a two-piece toilet, an undermount sink, beige walls and white countertops

 Celtic Custom Homes
Arts and crafts wooden u-shaped metal railing staircase photo with carpeted risers



 RG Woodworks Inc.
Example of a large trendy enclosed porcelain tile family room design in Miami with white walls and a media wall

 FOUR POINT DESIGN BUILD INC
LOFT | Luxury Industrial Loft Makeover Downtown LA | FOUR POINT DESIGN BUILD INC
A gorgeous and glamorous 687 sf Loft Apartment in the Heart of Downtown Los Angeles, CA. Small Spaces...BIG IMPACT is the theme this year: A wide open space and infinite possibilities. The Challenge: Only 3 weeks to design, resource, ship, install, stage and photograph a Downtown LA studio loft for the October 2014 issue of @dwellmagazine and the 2014 @dwellondesign home tour! So #Grateful and #honored to partner with the wonderful folks at #MetLofts and #DwellMagazine for the incredible design project!
Photography by Riley Jamison
#interiordesign #loftliving #StudioLoftLiving #smallspacesBIGideas #loft #DTLA
AS SEEN IN
Dwell Magazine
LA Design Magazine

 Megan Labadie
Guest Bedroom, with 5-panel accordion closet doors
Inspiration for a coastal guest medium tone wood floor bedroom remodel in Tampa with gray walls
Inspiration for a coastal guest medium tone wood floor bedroom remodel in Tampa with gray walls

 J. Tight Interiors
This room used to be mint green with fake wood wainscoting. We painted the walls a terra cotta color (Glazed Pot from Behr), and painted the fake wood a stone color and added wood trim on the wainscoting and around the windows. Wood blinds replaced the green ruffled curtains.

 O’Hara Interiors
Martha O'Hara Interiors, Interior Design & Photo Styling | Corey Gaffer Photography
Please Note: All “related,” “similar,” and “sponsored” products tagged or listed by Houzz are not actual products pictured. They have not been approved by Martha O’Hara Interiors nor any of the professionals credited. For information about our work, please contact design@oharainteriors.com.

 Convenience Concepts
Reinvent your living room with the Omega Console Table. The simple yet eye-catching design showcases clean lines and beautiful octagon cut outs on the sides. Available in multiple finishes it's sure to complement any home decor. Featuring a lower shelf that provides usable display space where you can showcase your collectibles. Engineered for durability this piece will become a staple in your home. Look for other items from the Omega Collection for the complete look sold separately.

Sponsored
Columbus, OH

Hope Restoration & General Contracting
Columbus Design-Build, Kitchen & Bath Remodeling, Historic Renovations

 Barrow Building Group
Inspiration for a mid-sized transitional gender-neutral medium tone wood floor and beige floor playroom remodel in Charleston with white walls

 Mckinley Burkart Architects
As avid snowboarders, the residents of a recreational home at Kicking Horse Mountain Resort wanted a house that had both respect for, and presence in the rugged mountain landscape. The home features plan elements that weave in and out of the massive heavy timber superstructure. Architectural elements such as the extensive use of wood paneling on the walls and the heavy timbers on the low ceiling help to create a warm and inviting feel within the cold Rocky Mountains. McKinley Burkart headed both the interior design and architecture on this project and it has recently been used as the backdrop for a major clothing label’s winter catalogue.

 AMS Landscape Design Studios, Inc.
Subterranean Outdoor Living
Photography by Jeri Koegel
Installation by Altera Landscape
Mid-sized tuscan walk-out patio photo in Orange County with a stone fireplace
Mid-sized tuscan walk-out patio photo in Orange County with a stone fireplace
 Bolster
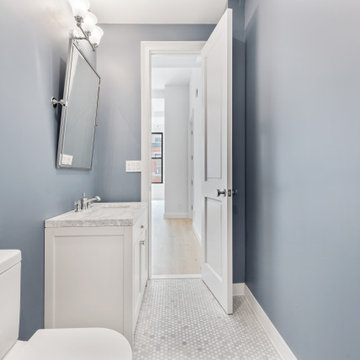
Bathroom renovation in a Manhattan loft in the Flatirion neighborhood.
Home design - mid-sized transitional home design idea in New York
Home design - mid-sized transitional home design idea in New York
Sponsored
Columbus, OH
Hope Restoration & General Contracting
Columbus Design-Build, Kitchen & Bath Remodeling, Historic Renovations


 Anthony Crisafulli Photography
© Anthony Crisafulli 2014
Example of a beach style living room design in Providence
Example of a beach style living room design in Providence

 Blue Oak Architecture
A three-story beach house is what coastal living is all about…casual yet stylish. Every room in the house enjoys scenic views, and the porches take full advantage of the ocean breezes. Featured in Decor Magazine. Interior design by Tracery Interiors. I worked on this project while at Kenneth Lynch & Associates.
Photo credit: Jean Allsopp
247