
Search results for "Loft ladder" in Home Design Ideas

 Hamilton Snowber Architects
Inspiration for a large coastal girl light wood floor kids' room remodel in Portland Maine with white walls

 HAUS | Architecture For Modern Lifestyles

1920's Bungalow revitalized open concept living, dining, kitchen - Interior Architecture: HAUS | Architecture + BRUSFO - Construction Management: WERK | Build - Photo: HAUS | Architecture
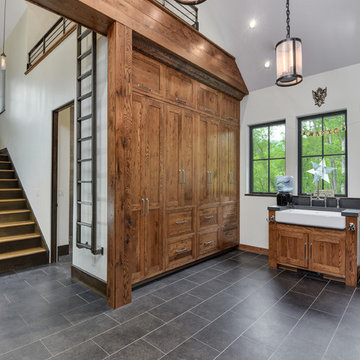
 ID.ology Interiors & Design
Example of a large transitional u-shaped porcelain tile and gray floor utility room design in Other with a farmhouse sink, shaker cabinets, medium tone wood cabinets, a side-by-side washer/dryer and gray walls
Find the right local pro for your project
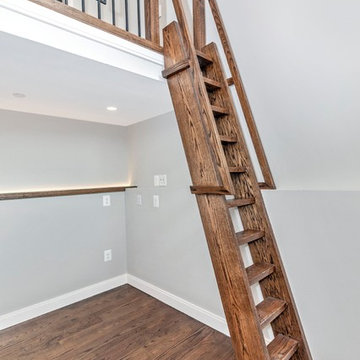
 Lehman Associates, P.C.
Picture Perfect, LLC
Small trendy loft-style medium tone wood floor and brown floor family room photo in Baltimore with gray walls, a standard fireplace, a stone fireplace and no tv
Small trendy loft-style medium tone wood floor and brown floor family room photo in Baltimore with gray walls, a standard fireplace, a stone fireplace and no tv
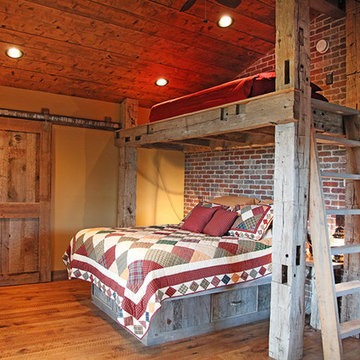
 Timberline Associates LLC

Guest bedroom featuring a lofted bunk bed created out of barn wood.
Bedroom - mid-sized rustic guest medium tone wood floor and brown floor bedroom idea in Other with beige walls and no fireplace
Bedroom - mid-sized rustic guest medium tone wood floor and brown floor bedroom idea in Other with beige walls and no fireplace

 Noble Architects, LLC
Kitchenette/Office space with loft above accessed via a ladder.
Photography: Gieves Anderson
Noble Johnson Architects was honored to partner with Huseby Homes to design a Tiny House which was displayed at Nashville botanical garden, Cheekwood, for two weeks in the spring of 2021. It was then auctioned off to benefit the Swan Ball. Although the Tiny House is only 383 square feet, the vaulted space creates an incredibly inviting volume. Its natural light, high end appliances and luxury lighting create a welcoming space.

 Olson Defendorf Custom Homes
Inspiration for a mid-sized transitional boy carpeted and gray floor kids' room remodel in Austin with gray walls


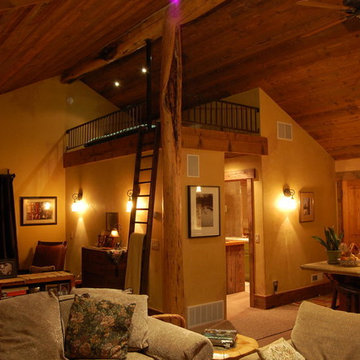
 Stoddard Construction & Design Inc.
Inspiration for a mid-sized rustic living room remodel in Other with beige walls

 IS Architecture
Inspiration for a large modern enclosed medium tone wood floor and brown floor family room remodel in San Diego with white walls, no fireplace and a tv stand
 True Homes Photography

Study room - transitional freestanding desk medium tone wood floor and brown floor study room idea in Dallas with beige walls
 Ron Brown - The Finisher

Beautiful custom barn wood loft staircase/ladder for a guest house in Sisters Oregon
Small mountain style wooden l-shaped metal railing staircase photo in Other with metal risers
Small mountain style wooden l-shaped metal railing staircase photo in Other with metal risers
 Abrams Valenti Interiors
Example of a mountain style carpeted and gray floor kids' bedroom design in Chicago with gray walls
 emily lauderback stewart design and renovation
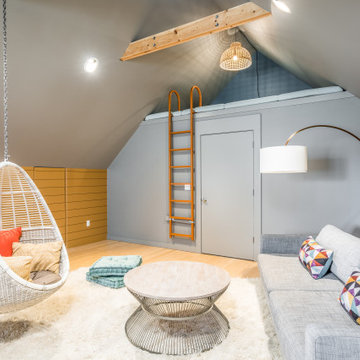
Trendy gender-neutral light wood floor and beige floor playroom photo in Seattle with gray walls



 Urban Chandy
Photographer Tara Striano / Stylist Emily Rickard
Example of an eclectic medium tone wood floor bedroom design in New York with white walls
Example of an eclectic medium tone wood floor bedroom design in New York with white walls

 Denizen Design
Inspiration for an eclectic light wood floor bedroom remodel in New York with white walls and no fireplace

 Cabinet Studio, Inc.
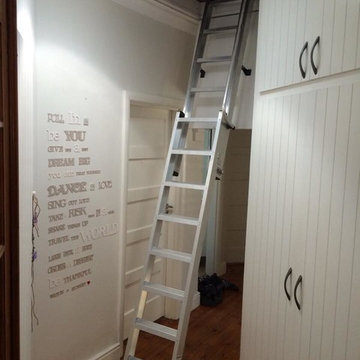
Elegant gender-neutral gray floor walk-in closet photo in Other with recessed-panel cabinets and beige cabinets

 WoodCo
Tobin Smith
Reclaimed Patina Faced Pine, Nueces Wallboard - https://www.woodco.com/products/nueces-wallboard/

 Ryan Siphers Photography
Photograph by Ryan Siphers Photography
Architects: De Jesus Architecture & Design
Kids' room - tropical medium tone wood floor and brown floor kids' room idea in Hawaii with blue walls
Kids' room - tropical medium tone wood floor and brown floor kids' room idea in Hawaii with blue walls
 Koch Architects
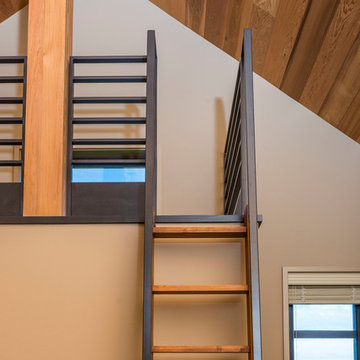
Kid’s bedroom with loft, custom ladder with black steel railings and handrail, western red cedar ceilings in modern farmhouse style home on a ranch in Idaho. Photo by Tory Taglio Photography
13