
Search results for "Loft ladder" in Home Design Ideas


 Tekton Works

Family room - small farmhouse loft-style light wood floor and beige floor family room idea in Philadelphia
Find the right local pro for your project

 Mindy Nicole Photography
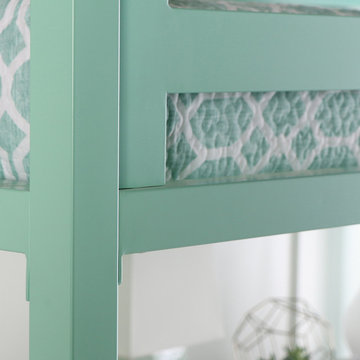

Kids' room - small traditional girl dark wood floor kids' room idea in Phoenix
 Crisp Architects
Rob Karosis
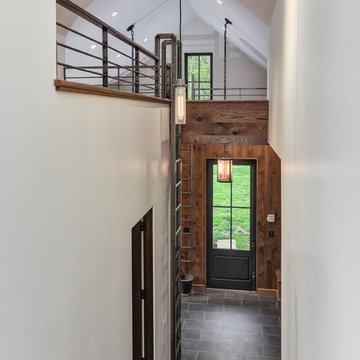

Inspiration for a farmhouse medium tone wood floor living room remodel in New York with white walls
Inspiration for a farmhouse medium tone wood floor living room remodel in New York with white walls
 Board & Vellum
Photos by Andrew Giammarco Photography.
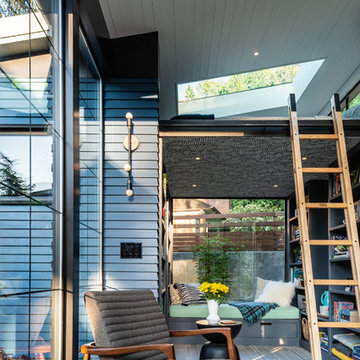
Small trendy open concept ceramic tile family room photo in Seattle with no tv
Small trendy open concept ceramic tile family room photo in Seattle with no tv


 Boren Construction
Michael Stadler - Stadler Studio

Inspiration for a large industrial medium tone wood floor game room remodel in Seattle with gray walls, a standard fireplace and a wall-mounted tv
Inspiration for a large industrial medium tone wood floor game room remodel in Seattle with gray walls, a standard fireplace and a wall-mounted tv
 TKP Architects

This award-winning and intimate cottage was rebuilt on the site of a deteriorating outbuilding. Doubling as a custom jewelry studio and guest retreat, the cottage’s timeless design was inspired by old National Parks rough-stone shelters that the owners had fallen in love with. A single living space boasts custom built-ins for jewelry work, a Murphy bed for overnight guests, and a stone fireplace for warmth and relaxation. A cozy loft nestles behind rustic timber trusses above. Expansive sliding glass doors open to an outdoor living terrace overlooking a serene wooded meadow.
Photos by: Emily Minton Redfield
 Tiny Digs
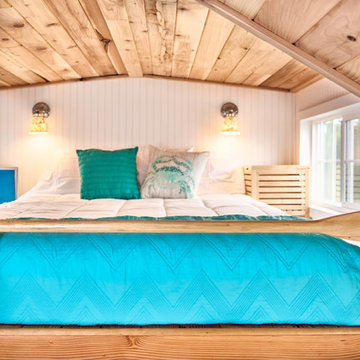
Snuggled in this tiny loft is a queen sized bed flanked by two unique night stands. The roof line over the loft is supported by a 3 1/2" X 6" glu-lam beam that spans the entire 16 feet. Tongue and groove cedar planks line the ceiling. And the loft railing is an ore that we found on the side of the road, sanded smooth and clear coated to a shiny finish and then fastened with an old boat line.

 SV Design
When full-time Massachusetts residents contemplate building a second home in Telluride, Colorado the question immediately arises; does it make most sense to hire a regionally based Rocky Mountain architect or a sea level architect conveniently located for all of the rigorous collaboration required for successful bespoke home design. Determined to prove the latter true, Siemasko + Verbridge accompanied the potential client as they scoured the undulating Telluride landscape in search of the perfect house site.
The selected site’s harmonious balance of untouched meadow rising up to meet the edge of an aspen grove and the opposing 180 degree view of Wilson’s Range spoke to everyone. A plateau just beyond a fork in the meadow provided a natural flatland, requiring little excavation and yet the right amount of upland slope to capture the views. The intrinsic character of the site was only enriched by an elk trail and snake-rail fence.
Establishing the expanse of Wilson’s range would be best served by rejecting the notion of selected views, the central sweeping curve of the roof inverts a small saddle in the range with which it is perfectly aligned. The soaring wave of custom windows and the open floor plan make the relatively modest house feel sizable despite its footprint of just under 2,000 square feet. Officially a two bedroom home, the bunk room and loft allow the home to comfortably sleep ten, encouraging large gatherings of family and friends. The home is completely off the grid in response to the unique and fragile qualities of the landscape. Great care was taken to respect the regions vernacular through the use of mostly native materials and a palette derived from the terrain found at 9,820 feet above sea level.
Photographer: Gibeon Photography
 Stephen Moser Architect
© Michael Moran/OTTO

Home studio - contemporary freestanding desk home studio idea in New York with white walls
Home studio - contemporary freestanding desk home studio idea in New York with white walls
 Portland Stair Company

This is a kit from Arke Systems. It is a great system if you have a very small foot print.
Portland Stair company
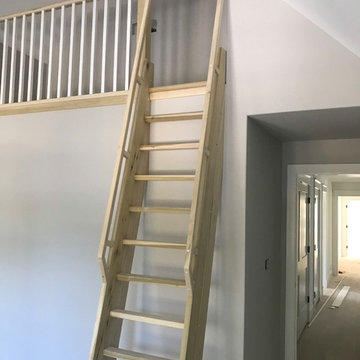
Small minimalist staircase photo in Portland
Small minimalist staircase photo in Portland


 User

UserMulti use space, study with free standing loft structure to maximize sleeping space.
Pettit Photography
Bedroom - mid-sized contemporary loft-style carpeted and beige floor bedroom idea in Other with white walls and no fireplace
Bedroom - mid-sized contemporary loft-style carpeted and beige floor bedroom idea in Other with white walls and no fireplace
 New Leaf Custom Homes | Dallas
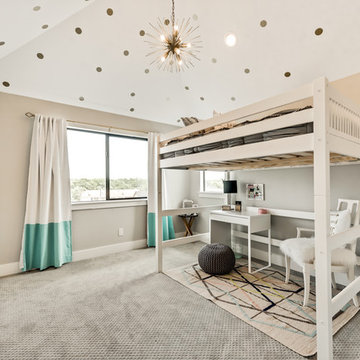
Kids' room - transitional girl carpeted and gray floor kids' room idea in Dallas with beige walls
 Patrick Ahearn Architect
Greg Premru
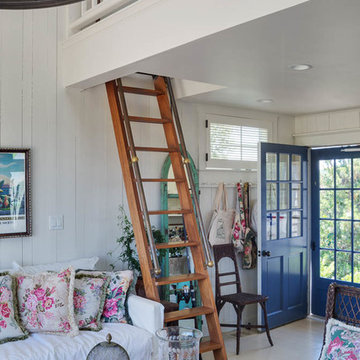
Small beach style open concept light wood floor family room photo in Boston with white walls, a standard fireplace, a stone fireplace and a wall-mounted tv
Small beach style open concept light wood floor family room photo in Boston with white walls, a standard fireplace, a stone fireplace and a wall-mounted tv

 Small Change Design and Construction
Sean Fennessy
Open concept kitchen - contemporary concrete floor open concept kitchen idea in Melbourne with flat-panel cabinets, black cabinets, metallic backsplash, mirror backsplash, black appliances and an island
Open concept kitchen - contemporary concrete floor open concept kitchen idea in Melbourne with flat-panel cabinets, black cabinets, metallic backsplash, mirror backsplash, black appliances and an island


 Ron Brown - The Finisher

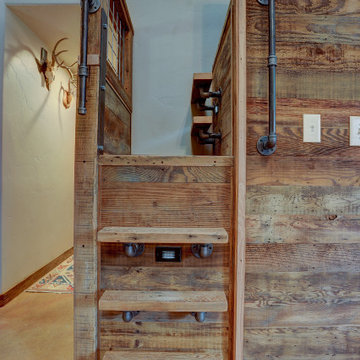
Beautiful custom barn wood loft staircase/ladder for a guest house in Sisters Oregon
Example of a small mountain style wooden l-shaped metal railing staircase design in Other with metal risers
Example of a small mountain style wooden l-shaped metal railing staircase design in Other with metal risers
14